









With a pergola in Dubai, the roof is where the project is quietly won or lost. Shade is the straightforward part: almost any closed surface overhead will cut the sun. Keeping water off the dining table during a December downpour is a different engineering problem, and it is the one a two-page quotation rarely answers.
This guide treats the roof as a technical question rather than a sales argument. You get Dubai's official design rainfall figures, the published method for turning a roof area into litres per second, the four places a louvre roof typically leaks, the wall detail that holds on a plastered block wall, and a dated service window before the rainy season starts.
One thing up front. Treat 'waterproof pergola' as a phrase rather than a performance figure until somebody puts numbers behind it. A roof that sheds rain reliably is the result of four things working together: seals under pressure, a defined water path, adequate cross-sections and gradients, and a discharge route that is actually permitted on your plot. If one of those four is missing, the brochure wording will not keep your terrace dry.
Key takeaways
- Dubai's annual rainfall normal is modest at 79.2 mm over roughly 21 days with 1 mm or more, yet 16 April 2024 brought about 144 mm in a single day at Dubai International Airport, close to two years of normal rain in hours[1][2].
- Roofs are sized on intensity, never on annual totals. Dubai Municipality's official design rainfall for a 5-year event is 97.41 mm/h over 5 minutes and 76.98 mm/h over 10 minutes[3].
- A 4 x 6 m roof is a 24 m² catchment. At 76.98 mm/h it has to discharge roughly 0.51 l/s, and at the 100-year 5-minute intensity of 209.20 mm/h about 1.39 l/s (own calculation from the official intensities and the standard flow formula)[3][4][5][6].
- A level gutter overflows at the point furthest from the outlet, not at the outlet itself, which is why a single drainage post in one corner is a weak layout[7].
- At the wall, the benchmark detail is a metal flashing wedged into a raked-out joint with at least 75 mm upstand and 150 mm cover, not a bead of sealant on plaster (British housing-standard benchmark, not a Dubai regulation)[8].
- Your service window is October and November, after months of dust and before the first showers. Dubai Municipality works to the same rhythm: the city services its drains before the season and seals the covers after it[9].
How rain actually falls in Dubai, and why the annual total is the wrong design number
79 mm in a normal year, 144 mm in one day
According to the WMO climatological normals for 1991 to 2020 for Dubai International Airport, as reproduced in a published compilation of that dataset rather than taken from the primary archive, the station records 79.2 mm of rain a year across roughly 21 days with 1 mm or more, concentrated from December to March: 14.8 mm in December, 20.8 mm in January, 9.9 mm in February and 21.7 mm in March, with virtually nothing between May and September[1]. That compilation states the figures come from National Center of Meteorology data archived by NOAA, so read them as a second-hand rendering of the official normals and ask for the primary dataset if a decision hangs on a single month[1]. For the country as a whole, the national mean annual rainfall is approximately 100 mm[10].
Read on their own, those numbers invite complacency. Now set them against the event of 16 April 2024, when Dubai International Airport received approximately 144 mm in a single day, roughly two years' worth of rainfall, while Khatm al-Shakla in Al Ain reached 254.8 mm[2]. The same airport dataset also records 90.5 mm on 12 March 1996, more in one day than the annual normal[1].
The design conclusion is simple and it shapes everything below. Rain protection for a pergola in the UAE is not about handling a damp week. It is about handling a short, violent burst, often after months of dust, with everything below the roof furnished and in use.
The official Dubai design intensities
Dubai Municipality publishes an intensity-duration-frequency table in its Stormwater Design Guidelines, Version 2.0 of July 2024. For a 5-year return period the design intensities are 97.41 mm/h over 5 minutes, 76.98 mm/h over 10 minutes and 25.35 mm/h over 60 minutes[3]. For rarer events the figures climb steeply: 118.00 mm/h for a 10-year, 5-minute storm and 209.20 mm/h for a 100-year, 5-minute storm[4]. The same guidelines set the design standard for the public side of the system: stormwater networks for housing developments and local roads are designed for the 1-in-5-year storm and checked against the 1-in-10-year storm[11].
Note what the duration column does. Over an hour the official 5-year intensity is 25.35 mm/h; over five minutes it is almost four times that[3]. A pergola roof is a small, impermeable catchment that fills and empties in minutes, so the short-duration column is the one that matters to you.
Network design and component design are two different jobs
Two cautions, because mixing these up is how suppliers end up quoting numbers that mean nothing. First, the municipal table is written for stormwater networks, and the guidelines recommend using a minimum time of concentration of 10 minutes where the calculated value is shorter[12]. That assumption is reasonable for a catchment with roads and pipes, and far too slow for a 24 m² aluminium roof.
Second, roof drainage as a building component is normally designed to a different rule: BS EN 12056-3 assumes 100 per cent run-off from impermeable roofs and a critical storm duration of 2 minutes[13]. That is a European standard and not a Dubai regulation, so treat it as a calculation method and a benchmark, not as local law. Because the Dubai table starts at 5 minutes, the 5-minute value is the most conservative figure you can cite with a source behind it, and extrapolating down to 2 minutes would be invention rather than calculation.
There is one more reason to be sceptical of a single headline number. The fixed design intensity of 75 mm/h, equal to 0.021 l/s per m², that older British practice applied to eaves gutters and flat roofs is explicitly no longer recommended, because real design intensity varies strongly by location[14]. So if a supplier tells you their roof 'handles heavy rain' without naming an intensity and a location, nothing has been calculated for your terrace.
What a pergola with a roof has to deliver in Dubai: the three roof types and where each one stops
First decide which of three jobs the roof has to do
Before comparing pergola roof types for the UAE, be honest about the job. Job one is shade: you want the sun off the terrace and you accept that an occasional shower ends the evening. Job two is weather protection: you want to stay dry through the short, sharp showers of a UAE winter and keep furniture and flooring usable. Job three is a sealed element: you want something equivalent to a roof over a habitable room, with a continuous membrane, defined falls and overflows.
Jobs one and two are what pergolas are built for. Job three is a roof deck, and no pergola, louvred or fixed, should be sold to you as its equal. The useful question is therefore not 'is it waterproof' but 'what rain intensity does it shed, for how long, in which wind direction, and where does the water go'.
Fixed aluminium or sandwich panel roof
A fixed panel roof is the simplest hydraulic case: one continuous impermeable surface, a fall to one side, a gutter and a downpipe. There are no moving seals to lose pressure and no end caps to drip. The limits are comfort and rigidity. Under a solid panel, heat collects and there is no way to ventilate the space upward, so the terrace relies entirely on side openings for air movement. The shade is fixed, so you cannot open the roof for the pleasant months from November to March. In the dust-laden Gulf air, a solid roof also collects a deposit that the first rain carries straight into the gutter, and from there to one or two outlet points.
Rotating louvres in the closed position
A louvre roof is the type most people mean when they search for rain protection with flexibility. Closed, the blades overlap into a continuous surface that sheds water into the frame; open, they let heat escape upward. Hydraulically it is more interesting than a panel roof, because the first collection channel is the louvre itself. Each blade carries water along its own profile to the beam, and the beam carries it to the posts. This only works if the blades are pulled together with real contact pressure against a seal, and if the end of every blade discharges into the beam rather than past it.
Sliding or retractable fabric roof
A tensioned fabric or PVC roof is the lightest of the three options overhead, and the hardest to keep dry. Fabric deflects under load, so water finds the low point and pools there, and a pool adds weight and deepens the pool. Rain performance therefore depends entirely on maintained tension and a continuous fall. Seams and the mechanical edge where the fabric meets the track are the points to interrogate. Add Shamal dust: grit in a sliding track and abrasive dust on a folding fabric are wear mechanisms that a rigid aluminium roof simply does not have.
| Roof type | How water leaves the roof | Where it stops | What to check in Dubai |
|---|---|---|---|
| Fixed aluminium or sandwich panel | Continuous surface, fall to gutter, then downpipe | No ventilation upward, fixed shade, heat collects under the panel | Fall actually built, gutter not blocked by months of dust, cleaning access |
| Rotating louvres, closed position | Louvre channel into the beam, beam into the posts, post to outlet | Depends on seal contact pressure; driving rain at a low angle and blade ends are the weak spots | Seal type, discharge capacity per post in l/s, end cap detail, corner joints |
| Sliding or retractable fabric | Fall and tension carry water to an edge gutter or straight off the edge | Ponding at the low point, seams and the fabric-to-track edge | Tension maintenance, grit in tracks, what happens to a wet roof when retracted |
A pergola with a roof: what rainproof actually means on closed louvres
Seal profiles and contact pressure, not just the closed position
A louvre roof does not become rain-shedding because the blades are horizontal. It becomes rain-shedding because an elastomeric seal profile along each blade edge is compressed against the neighbouring blade by the drive linkage, so capillary gaps close. Two things follow. The closed position has to be reached fully, every time, which is a question of linkage geometry and drive travel, not of the motor's power. And the seal is a wearing part exposed to UV, heat cycling and abrasive dust, so you should ask which seal type is used, how it is replaced, and what is covered if it hardens.
Resist suppliers who answer with a lifetime claim for a sealing material. The verifiable questions are the type, the replacement procedure and the written cover, not a number of years nobody can substantiate for Gulf conditions.
The water path: louvre, beam, post, outlet
On a well-built system you can trace the water with your finger. Rain lands on the blade and runs along the blade's internal channel towards the gutter integrated into the supporting beam. The beam carries it along the length of the roof to one or more posts that are hollow and act as downpipes. At ground level the post discharges into a defined outlet: a channel, a gully, a soakaway or a connection that the responsible authority has accepted. If the person quoting your louvre roof pergola in Dubai cannot name all four stages and the capacity of stage three, the roof has not been designed as a drainage system.
The four places a louvre roof leaks
- Corner joints of the beam. The gutter inside the beam has to turn a corner without an open seam. Mitred corners with a mechanical joint and a gasket behave differently from corners held by sealant alone.
- The wall abutment. On a wall-mounted pergola this is the single most common source of water appearing indoors, and it is treated in detail below.
- Louvre end caps. If a blade's channel ends over the beam gutter, water is captured. If the cap sits outside the gutter line or the cap seal has shrunk, you get the classic complaint: drips from the blade ends with the roof fully closed.
- Beam to post transition. The handover from the horizontal gutter into the hollow post is a change of direction under flow. A shallow, undersized or debris-trapping transition backs water up into the beam, and the beam then overflows at its weakest seam.
A closed roof is a solid wind surface
Closing the louvres improves rain performance and changes the structure's relationship with wind, because a closed roof presents a full surface instead of a set of slats. For a sense of scale, the wind code applied by Dubai Municipality asks structures to withstand a basic wind speed of 45 m/s as a three-second gust, equivalent to 160 km/h[15]. That is a code figure for building structures, reported in the context of Dubai towers, so do not transfer it one-to-one to a terrace structure with its own geometry, height and anchoring. Use it as the reference against which a quoted product figure such as 120 or 150 km/h is discussed, not as a pass mark.
Beyond that, keep the conversation project-specific. Ask for the wind speed your exact configuration was calculated for and in which form the figure is expressed, for example as a three-second gust or as a mean speed, because the two are not interchangeable. Then ask how the anchoring was designed for your actual surface: a structural concrete slab, a tiled screed over insulation, a timber deck and a parapet each demand a different fixing. Size, post count, freestanding versus wall-mounted and any side elements all change the load path, which is why a figure lifted from a brochure tells you little about your terrace. Ask for the anchoring as a drawing, with fixing type, spacing and the substrate it assumes.
The coating, specified in a way you can verify
Rain and dust meet a coated surface, so coating quality decides how long the roof stays smooth enough to shed water and stay clean. Two checkable criteria come from the QUALICOAT specification. On thickness, a coating is rejected if any single measured value falls below 80 per cent of the 60 micrometre minimum, that is below 48 micrometres, even when the average exceeds 60 micrometres[16]. On UV durability, the classes differ sharply: after 1,000 hours of accelerated weathering, gloss retention must be at least 50 per cent for class 1, 75 per cent for class 1.5 and 90 per cent for class 2, while class 3 is instead verified by a three-year Florida exposure test with at least 80 per cent gloss retention[17]. Ask for the class in writing. 'Marine-grade powder coating' on its own is a phrase, not a specification.
Sizing and discharge: litres, litres per second and where the water may go
From roof area to litres: the 1,200-litre example
Start with the volume, because it makes the problem tangible. A 4 x 6 m roof covers 24 m². A 50 mm rain event over that area is 24 m² multiplied by 0.05 m, which is 1.2 m³, or about 1,200 litres (plain arithmetic, no source required). That is roughly six full bathtubs of water, arriving through two to four hollow posts, in a climate where 50 mm is not an extreme figure: the airport recorded about 144 mm in a day in April 2024[2].
From area to flow: Q = r x A x C
Volume tells you the scale of the problem; flow rate tells you whether the roof copes. The standard method expresses the design flow load as Q = r x A x C, where r is rainfall intensity in litres per second per square metre, A the effective catchment area and C the run-off coefficient, with C = 1 adopted for impermeable roofs[5]. Intensity in millimetres per hour converts to litres per second per square metre by dividing by 3,600, so 0.0214 l/s per m² corresponds to about 77 mm/h[6]. Combine that with Dubai's official intensities and the 24 m² example produces the following table. The intensities are sourced; the multiplication is our own calculation.
| Design event (Dubai IDF) | Intensity | l/s per m² | Flow from a 24 m² roof |
|---|---|---|---|
| 5-year, 60 minutes [3] | 25.35 mm/h | 0.0070 | about 0.17 l/s |
| 5-year, 10 minutes [3] | 76.98 mm/h | 0.0214 | about 0.51 l/s |
| 5-year, 5 minutes [3] | 97.41 mm/h | 0.0271 | about 0.65 l/s |
| 10-year, 5 minutes [4] | 118.00 mm/h | 0.0328 | about 0.79 l/s |
| 100-year, 5 minutes [4] | 209.20 mm/h | 0.0581 | about 1.39 l/s |
Half a litre per second sounds trivial until you ask the only question that matters: what is the proven discharge capacity, in litres per second, of one drainage post on the system you are being offered? That single figure, divided into your roof's design flow, tells you how many drainage posts you need. A supplier who cannot state it is selling you a hope.
The wall adds catchment you cannot see
Plan area is not the whole catchment. Because wind drives rain at about 26.6 degrees from vertical, the standard method adds half of the exposed area in elevation to the plan area: effective catchment area equals plan area plus one half of the exposed elevation area[18]. For a wall-mounted pergola on a Dubai villa this matters. If 1 m of villa wall stands above a 6 m wide roof, that is 6 m² of elevation, of which 3 m² counts, taking the effective area in our example from 24 m² to 27 m² and the 10-minute design flow from about 0.51 to about 0.58 l/s (illustrative geometry, our own calculation). The taller the facade above the roof, the larger the addition.
Fall, the zero-flow point and how many drainage posts
Gradient is the cheapest capacity you can buy and the easiest to get wrong. A fall of 3 mm per metre or less counts hydraulically as level; the maximum recommended fall is 10 mm per metre, that is 1:100, at which flow capacity can be up to 55 per cent greater, while steeper slopes increase the risk of local overtopping and reduce how efficiently the outlet collects[19]. So a vague promise of '3 to 5 degrees' is not a specification, it is far outside that range and it tells you the gutter was never calculated.
Now the argument against the single corner post. A level gutter tends to overflow first at the zero-flow point, the end furthest from the outlet, where the water is deepest, and not at the outlet[7]. One drainage post at one corner puts the deepest water at the opposite end of the beam, usually where the roof meets the wall or where your seating is. Two posts at opposite ends halve the flow path. Published design capacities do include safety factors, 0.81 for eaves gutters and 0.9 for others plus a further 0.9, but those margins are not freeboard and can be cancelled out by gutters not installed to the required level or fall, or by limited debris in the gutter invert[20]. In a city where every roof carries months of dust, that last clause is the important one.
As a design discipline, the British housing benchmark is a useful transferable rule rather than a UAE regulation: drainage is provided where roofs are over 6 m², sized for normal rainfall and for concentrated flows, with stop ends fitted and a sufficient fall towards the outlet unless the gutter is specifically designed to be level[21]. Every pergola roof worth roofing is larger than 6 m².
Overflow: what happens when the outlet blocks
A pergola gutter integrated into a beam cannot spill harmlessly over an edge, which puts it in the same category as a gutter behind a parapet. For that case, good practice requires an overflow sized for the effective flow rate and positioned to prevent water entering the building, with a higher capacity than the combined capacity of the other outlets, discharging safely away from the building, and visible when in operation[22]. That last requirement is the clever one: an overflow you can see tells you the main outlet is blocked before the water finds the wall. Ask whether your system has one, where it discharges and whether you will notice it.
Where the water is allowed to go
Dubai law puts the duty on the owner. An owner must provide a functional system to drain rainwater from the building and its parking lot in accordance with the requirements and rules determined by the competent department[23]. The same Local Order restricts what may enter the rainwater network: water from air conditioning, from cleaning air-conditioning equipment or from cleaning balconies may not be discharged into the rainwater drainage network[24], so a pergola downpipe must stay a rainwater downpipe and must not become a convenient outlet for condensate or washdown water. Breaching the Order is punishable by a fine of up to AED 10,000, doubled on repetition within one year up to a maximum of AED 40,000[25].
Practically, that means deciding the discharge point before installation, not afterwards: a soakaway or planted area on your own plot, a connection the competent department has accepted, or a surface route that keeps water on your land. Running a downpipe so it sheds onto a neighbouring plot or into a shared area is not a detail to settle with a hose on the day of installation. Approval requirements for a roofed structure depend on your plot, your community and the authority responsible for it, and no website can tell you that your project is exempt. Clarify the permit position with the competent authority and your community management before you order, and ask your supplier for drawings in the format that authority expects.
The wall connection: flashing, not a bead of silicone
Why sealant on plaster is not waterproofing
On a Dubai villa the pergola usually meets a plastered block wall. A sealant bead applied to that plaster face relies on adhesion to a porous, dusty, sun-heated finish, and it has to absorb the differential movement between an aluminium beam and a masonry wall. It will look perfect at handover. The failure appears a season later as a damp line inside the wall, often metres away from the actual entry point.
The benchmark detail: 75 mm upstand, 150 mm cover
The detail that holds is mechanical. At a wall abutment, good practice is a metal flashing wedged into a raked-out joint below the wall damp-proof course, with a minimum 75 mm upstand into the wall and a minimum 150 mm cover over the roof surface, with the underlay turned up behind the flashing[8]. Where a flat roof adjoins a wall, the water-bearing layer should be carried up the wall to 150 mm above the roof surface[26]. Both figures come from British housing standards, so use them as a transferable construction principle and a benchmark for your specification, not as a Dubai regulation. The point is the hierarchy: water is intercepted by a rigid profile set into the wall, sealant is only the secondary closure.
Thermal movement, and what it does to rigid joints
Aluminium expands and contracts across the daily temperature swing of a Gulf terrace, and a 6 m beam moves measurably more than a short one. Any wall detail that depends on a rigid, fully bonded joint between beam and masonry is being asked to do something aluminium will not allow. A two-part profile that permits sliding, with the seal located where movement is least, is the detail to ask for. When you discuss pergola installation in Dubai, make the wall junction and the discharge point the two items you want drawn, not described.
Before the rain: the October and November service window
Why the first rain after months of dust is the dangerous one
Between May and September Dubai sees virtually no rain[1], and the roof, the beam gutter and the post outlets collect dust the entire time. The first real shower of the season does not arrive on a clean roof; it arrives with a load of fine sediment that heads straight for the narrowest cross-section in the system.
The city treats this as a programme rather than an afterthought. In its report on how Dubai gets ready for the rainy season, The National described precautionary measures getting underway in September, with 51 pumping stations maintained plus 86 mobile pumping units and 41 tankers on standby, and the municipality lifting and enclosing most of the 72,000 drain covers after the season so that sand and solid waste cannot seep in during the dry months[9]. Read those figures as the picture at the time of that report rather than as today's fleet; the part that transfers to your terrace is the rhythm, not the inventory. If the city services its drains before the season and seals them after it, your pergola deserves the same hour of attention. Published drainage capacities assume a clean invert; limited debris there can cancel out the design safety margins[20].
Ten checks and one water test
- Open the louvres fully and rinse the blade channels from the high side towards the beam.
- Clear the beam gutter along its whole length, including both ends, not just near the posts.
- Check and clear the inlet at every beam-to-post transition; this is the usual blockage point.
- Flush each hollow post and confirm water leaves at the bottom outlet at a steady rate.
- Check the outlet at ground level: gully, channel or soakaway clear of sand, and still discharging where it was designed to.
- Inspect the louvre seal profiles for hardening, shrinkage at the ends or sections that have come out of the groove.
- Inspect the louvre end caps and confirm each blade discharges inside the gutter line.
- Inspect the beam corner joints for open seams, and the wall flashing for lifted edges or a sealant line that has cracked.
- Confirm the fall of the beam gutter with a level, especially after any post has been re-shimmed or re-anchored.
- Locate the overflow and confirm it is clear and visible from the terrace[22].
Then run the test. Close the louvres, put a hose on the roof at a steady flow for ten minutes, and watch three places: the blade ends, the wall junction and the base of each post. If water appears at the blade ends or the wall, the problem is seals or flashing. If the post outlet trickles while water stands in the beam, the problem is capacity or a blockage, and it has to be fixed before the season starts rather than during the first storm.
Twelve questions your supplier should answer with a number
Take this list to every quotation. The answers are easy to give if the system was engineered, and impossible to improvise if it was not.
- What design rainfall intensity, in mm/h and over which duration, was the drainage sized for, and for which location?
- What is the proven discharge capacity of one drainage post, in litres per second?
- How many drainage posts does my roof area need as a result, and where are they placed?
- What effective catchment area did you use, and does it include half of the exposed wall elevation[18]?
- What fall does the beam gutter have, in mm per metre[19]?
- Is there an overflow, what is its capacity relative to the main outlets, and where does it discharge[22]?
- Which seal profile type closes the louvres, and how is it replaced?
- How is the wall junction detailed: flashing into a raked-out joint, or sealant on the plaster[8]?
- What upstand and cover does that flashing have, in mm[26]?
- Which QUALICOAT class is the powder coating, and what is the minimum single-point film thickness[16][17]?
- What wind speed was my configuration and anchoring calculated for, in which form is that figure expressed, and into which substrate does the anchoring go?
- What exactly does the warranty cover, in writing, and does cover for water ingress exist separately from cover for the aluminium structure?
Expect an honest answer to the last one. No overlapping-blade roof is a sealed roof deck, so a credible supplier will define the limits of a rain warranty instead of promising that water can never enter.
Where the Sky Pergola models fit
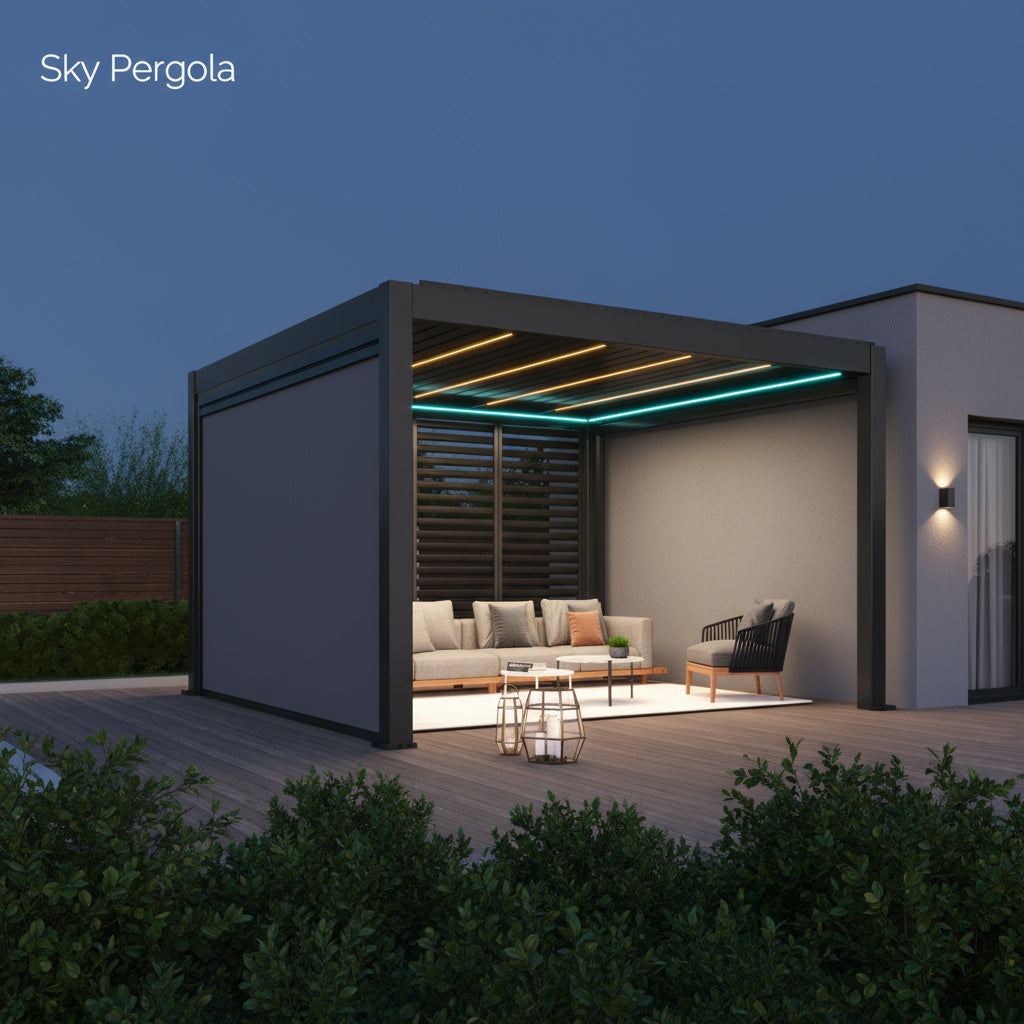
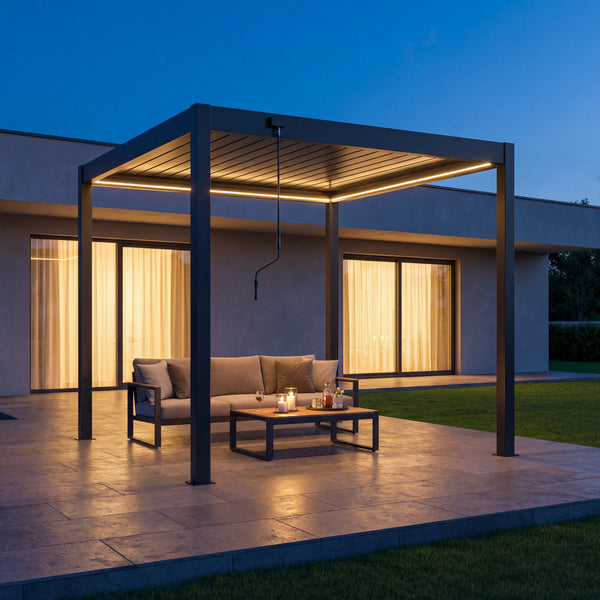
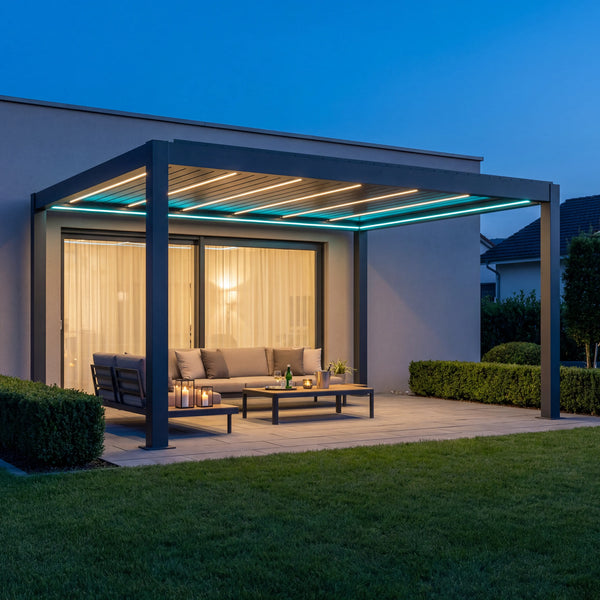
Sky Pergola builds powder-coated aluminium louvre roofs with an integrated rain drainage system, designed in Switzerland and installed across the UAE. The roofs are described as rainproof rather than waterproof, and that wording is deliberate: in an extreme storm event, water can still enter in places for design reasons, because a roof made of overlapping blades with seals is a weather-protection component, not a sealed roof deck. On all models the posts, beams and louvres come in the same colour and the LED lighting is integrated into the frame and directed downwards. On the motorised models the motor sits out of sight inside the beam.
- SkyLite ECO, 3 x 3 m with a manual louvred roof and a drainage system through the louvres, gutters and posts, wind resistance up to 120 km/h, from AED 21,555. A sensible entry point for a seating nook: the SkyPergola SkyLite ECO aluminium pergola keeps the same water path as the larger models.
- SkyMotion LED, 3 x 3 m with a motorised louvred roof, drainage through louvres, gutters and posts, wind resistance up to 120 km/h, from AED 28,755. The SkyPergola SkyMotion LED aluminium pergola is the small-footprint motorised option, so you can close the roof when a shower starts.
- SkyMax Ultra, 4 x 6 m with illuminated louvres and motorised operation, posts that drain rainwater away to prevent puddles, wind resistance up to 120 km/h, from AED 49,455. The SkyPergola SkyMax Ultra aluminium pergola is exactly the 24 m² catchment used in the calculations above.
- SkyInfinity Pro, with a fully retractable louvred roof that opens up to 70 per cent, available in 3x3, 3x4, 3x6, 4x4, 4x5 and 4x6 m, wind resistance up to 150 km/h, integrated rainwater drainage in the supporting posts, from AED 62,055. Choose the SkyPergola SkyInfinity Pro aluminium pergola when you want the roof to disappear in the cool months as well as close in the wet ones.
One point of transparency, because it is the standard this article itself sets. The product information describes the water path through louvres, gutters and posts; it does not publish a discharge figure in litres per second per post. Ask for that figure for your specific configuration and roof size in writing with your quotation, exactly as question two above suggests, and set it against the design flow from the table further up.
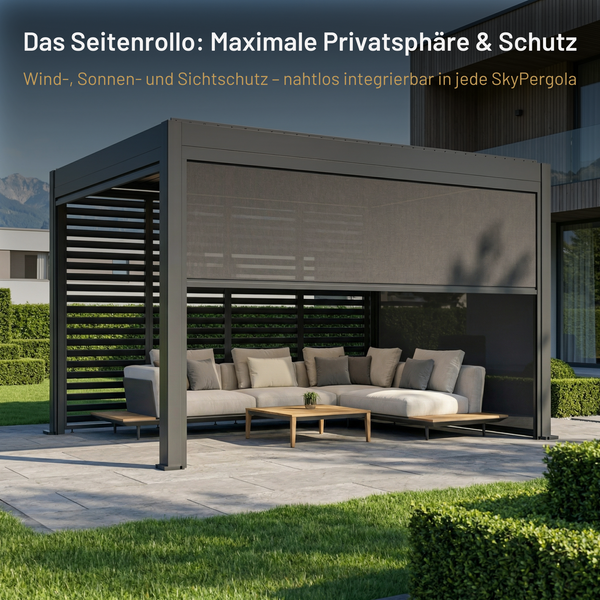
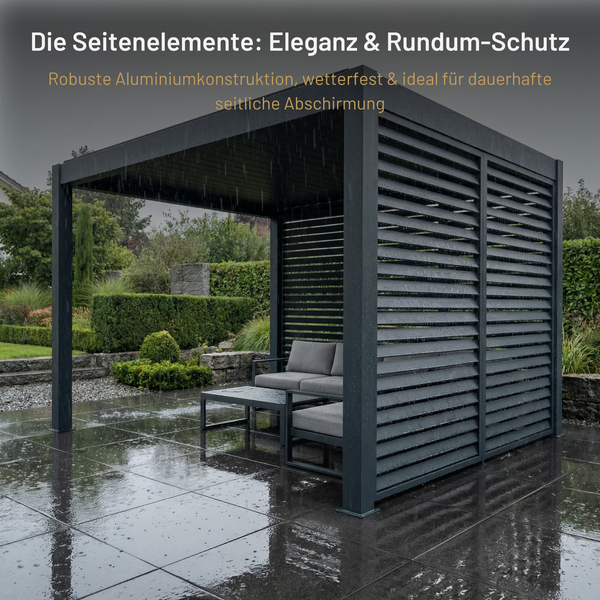
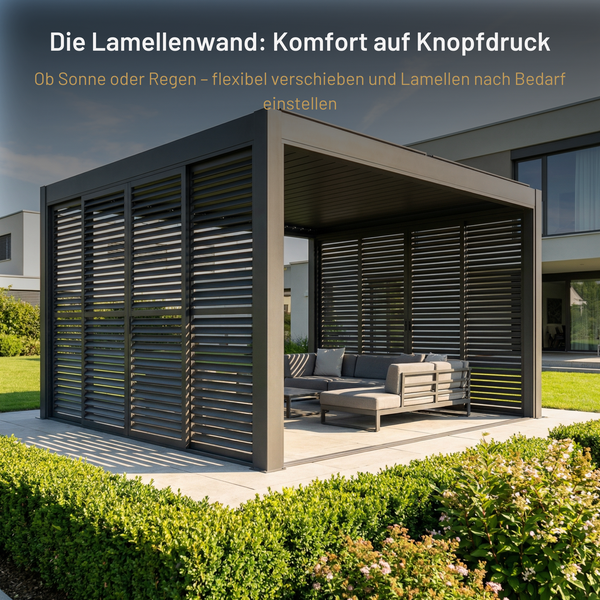
Driving rain rarely comes straight down. Where one side of the terrace faces the prevailing wind, a fixed aluminium louvre wall such as the Sky Pergola Side Element from AED 8,505 keeps splash off the seating without closing the space. If you are still comparing systems, the overview of Sky Pergola models sets out the configurations side by side. On the commercial side, Sky Pergola states prices in AED including VAT and a 10-year warranty on the aluminium structure; ask for the water-related cover to be set out separately, exactly as question twelve above suggests.
Conclusion: when a louvre roof with integrated drainage is the right answer
If you want shade and nothing more, almost any roof will do and you should buy on looks and coating class. If you want the terrace to survive a UAE winter in use, the decision is a drainage decision. A louvre roof with seal profiles, a defined path from blade to beam to post, two or more drainage posts, a gutter fall above the 3 mm per metre that counts as level and no steeper than the recommended maximum of 10 mm per metre[19] (our reading of the standard), a visible overflow and a flashed wall junction is the configuration that can plausibly cope with the 0.51 l/s that Dubai's official 5-year, 10-minute design intensity puts on a 24 m² roof, or the 0.65 l/s you get if you size on the more conservative 5-minute value, provided the supplier states the discharge capacity per post in litres per second and that figure, multiplied by the number of posts, exceeds your design flow.
If instead you are offered the word 'waterproof' with no intensity, no litres per second, no fall and no wall detail, you are being offered a shade structure at a weather-protection price. Ask the twelve questions, insist on the drawings for the wall and the discharge point, and book the service window for October or November before the first rain arrives. When you are ready to put dimensions and options together, start in the Sky Pergola configurator and bring the same questions to the conversation.
Frequently asked questions
Is a louvred pergola really waterproof when the louvres are closed, or only water-resistant?
It is rain-shedding rather than sealed. Closed blades compressed against seal profiles form a surface that handles the short, intense showers of a UAE winter and routes water through the beam and posts. It is not a sealed roof deck, so in an extreme storm water can still enter in places for design reasons. Sky Pergola therefore describes its roofs as rainproof with an integrated rain drainage system.
How much water does a 4 x 6 m pergola roof have to handle in a Dubai storm?
A 4 x 6 m roof is 24 m². At 50 mm of rain that is about 1,200 litres, which is plain arithmetic. What matters more is flow: Dubai's official 5-year design intensity of 76.98 mm/h over 10 minutes works out at roughly 0.51 l/s from that roof, and the 100-year, 5-minute intensity of 209.20 mm/h at about 1.39 l/s. The intensities are published in the Dubai Municipality Stormwater Design Guidelines V2.0 and the flow formula comes from HR Wallingford's manual SR 620; the multiplication is our own calculation[3][4][5][6].
How many drainage posts does a pergola need, and is one enough?
Divide your roof's design flow by the proven discharge capacity per post, in litres per second, which the supplier must state. One post in one corner is a weak layout for a physical reason: as HR Wallingford's manual SR 620 puts it, a level gutter overflows first at the zero-flow point furthest from the outlet, not at the outlet[7]. Two opposed posts halve the flow path, and a visible overflow protects you when one blocks[22].
Is silicone sealant enough at the wall connection, or do I need flashing?
Sealant on plaster is a secondary closure, not waterproofing: it relies on adhesion to a porous, hot surface and has to absorb movement between aluminium and masonry. The benchmark detail, taken from the NHBC Standards, is a metal flashing wedged into a raked-out joint below the wall damp-proof course, with at least 75 mm upstand and 150 mm cover over the roof[8]. That is a British housing standard rather than a Dubai regulation, so treat it as a transferable principle for your specification.
What slope does a pergola gutter need so water does not pond?
According to HR Wallingford's manual SR 620, a fall of 3 mm per metre or less counts hydraulically as level, and the maximum recommended fall is 10 mm per metre, or 1:100, where capacity can be up to 55 per cent greater; steeper falls raise the risk of local overtopping and reduce outlet collection efficiency[19]. Ask for the fall in mm per metre. A figure given in degrees usually means the gutter was never calculated.
Can I drain the pergola water onto the garden, the street or the neighbour's plot?
Decide the discharge point before installation and keep the water on your own land unless the responsible department has accepted a connection. Under Dubai's Local Order No. 8 of 2002 the owner must provide a functional system to drain rainwater from the building and its parking lot according to the competent department's rules[23], certain discharges such as air-conditioning water are not allowed into the rainwater network[24], and breaches carry a fine of up to AED 10,000, doubled on repetition within one year up to a maximum of AED 40,000[25].
When should I service the pergola drains before the rainy season?
October and November, after months of dust and before the first showers. Dubai Municipality works to the same rhythm: the city services its drains before the season and seals the covers after it, as The National reported[9]. Debris in the gutter invert can cancel out the safety margins built into published drainage capacities, so a clean system is part of the design[20].
Which aluminium coating should I specify for Dubai sun and coastal air?
Specify a class, not an adjective. Under the QUALICOAT specification, gloss retention after 1,000 hours of accelerated weathering must be at least 50 per cent for class 1, 75 per cent for class 1.5 and 90 per cent for class 2, while class 3 uses a three-year Florida exposure test with at least 80 per cent retention[17]. Also require the thickness tolerance: no single measured value below 48 micrometres[16].
Sources
- Dubai Weather by Month: The Official Climate Normals (WMO Climatological Normals 1991–2020, station 41194) – Dubai Trip Guide (citing WMO Climatological Normals 1991–2020, National Center of Meteorology data archived by NOAA)
- An extreme rainfall event over the United Arab Emirates in April 2024: Role of dynamic and thermodynamic drivers – PubMed Central (PMC), US National Library of Medicine
- Stormwater Design Guidelines, Version 2.0 (July 2024), Table 0-2 IDF values for Dubai including the Estimated values – Dubai Municipality
- Stormwater Design Guidelines, Version 2.0 (July 2024), Table 0-2 IDF values for Dubai – Dubai Municipality
- Manual for the Design of Roof Drainage Systems – A guide to the use of European Standard BS EN 12056-3 (Report SR 620), Section 5.1.1 – HR Wallingford
- Manual for the Design of Roof Drainage Systems (Report SR 620), Section 3.1.1 Rainfall characteristics – HR Wallingford
- Manual for the Design of Roof Drainage Systems (Report SR 620), Section 6.1.2 Hydraulics of gutter flows – HR Wallingford
- NHBC Standards 2024, Chapter 7.2 Pitched roofs, Clause 7.2.20 Weathering details, Figure 67 Wall abutment – NHBC (National House Building Council)
- How Dubai is getting ready for the 'rainy season' – The National
- An extreme rainfall event over the United Arab Emirates in April 2024: Role of dynamic and thermodynamic drivers – PubMed Central (PMC), US National Library of Medicine
- Stormwater Design Guidelines, Version 2.0 (July 2024), Table 0-1 Design Rainfall – Dubai Municipality
- Stormwater Design Guidelines, Version 2.0 (July 2024), Section 4.4.1 Rational Method – Dubai Municipality
- Manual for the Design of Roof Drainage Systems (Report SR 620), Section 3.1.2 Design rainfall duration – HR Wallingford
- Manual for the Design of Roof Drainage Systems (Report SR 620), Section 3.1.4 Risk and return period, Note 1 – HR Wallingford
- New wind codes for Dubai towers – Gulf News
- QUALICOAT Specifications 2021 (Master Version), Section 2.3 Thickness – QUALICOAT
- QUALICOAT Specifications 2021 (Master Version), Section 2.12 Accelerated weathering test – QUALICOAT
- Manual for the Design of Roof Drainage Systems (Report SR 620), Section 4.1 Effective catchment area – HR Wallingford
- Manual for the Design of Roof Drainage Systems (Report SR 620), Section 6.1.5 Effect of gutter slope – HR Wallingford
- Manual for the Design of Roof Drainage Systems (Report SR 620), Sections 6.1.4 and 3.2.1 – HR Wallingford
- NHBC Standards 2024, Chapter 7.2 Pitched roofs, Clause 7.2.22 Drainage – NHBC (National House Building Council)
- NHBC Standards 2024, Chapter 7.2 Pitched roofs, Clause 7.2.22 Drainage – NHBC (National House Building Council)
- Local Order No. (8) of 2002 Concerning Sewerage, Irrigation, and Water Drainage in the Emirate of Dubai, Article 32 – Government of Dubai – Dubai Legislation portal (dlp.dubai.gov.ae)
- Local Order No. (8) of 2002 Concerning Sewerage, Irrigation, and Water Drainage in the Emirate of Dubai, Article 33 – Government of Dubai – Dubai Legislation portal (dlp.dubai.gov.ae)
- Local Order No. (8) of 2002 Concerning Sewerage, Irrigation, and Water Drainage in the Emirate of Dubai, Article 41 – Government of Dubai – Dubai Legislation portal (dlp.dubai.gov.ae)
- NHBC Standards 2024, Chapter 7.2 Pitched roofs, Flat roof intersection or changes in slope – NHBC (National House Building Council)
Last updated: October 2026


