

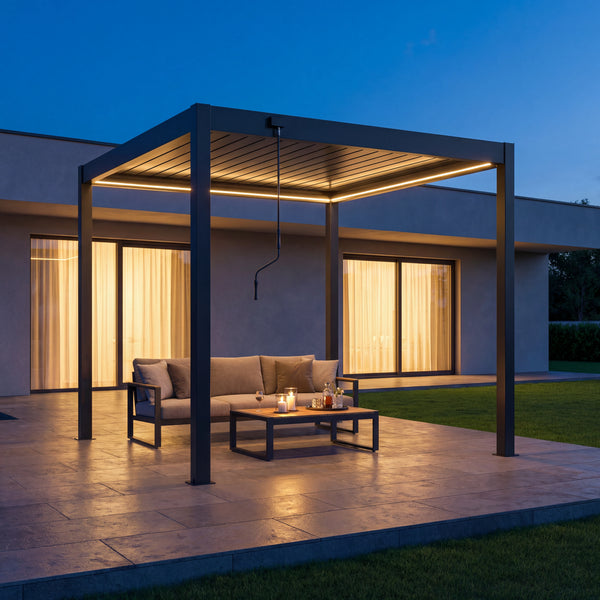

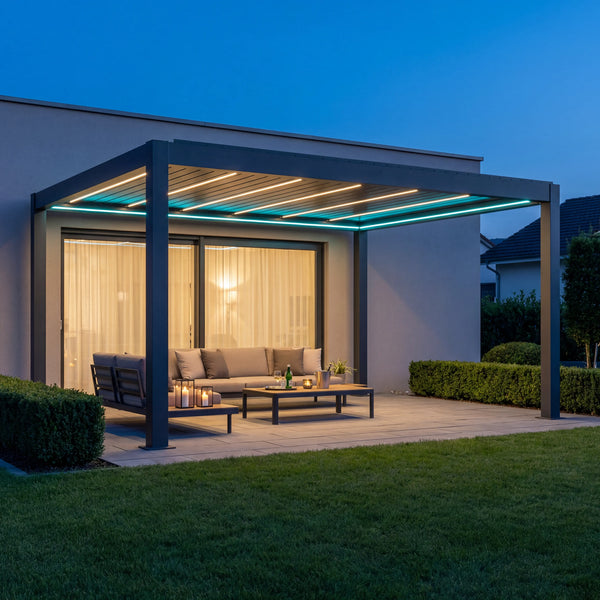




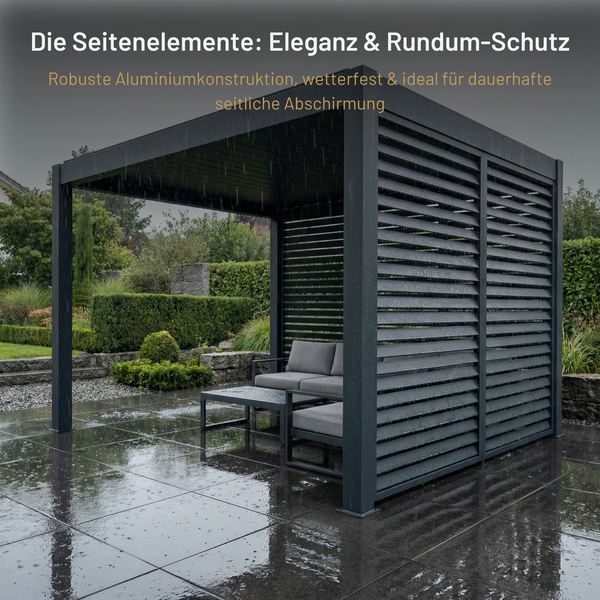









The most expensive part of building a terrace is not the surface, but the joint between two trades. The area is built up cleanly, compacted, laid with gravel, and closed with porcelain stoneware. A year later, the desire for a roof arises — and the point foundations it needs lie beneath the finished surface. Then it has to be opened, excavated, concreted, and closed again, and the area never quite looks the same afterward.
Why a roof is founded differently
A terrace surface distributes load evenly over an area. It rests on a compacted base layer and spreads its load uniformly. A roof does the opposite: it collects wind, snow, and its own weight and transfers it pointwise to four to six supports. These points require their own frost-free foundation — usually 80 centimeters deep, with a concrete cross-section determined by the span and snow load zone.
A foundation that only sits in a gravel bed will shift. A foundation that is not frost-free will be lifted in winter, causing the structure to warp. Neither shows immediately but appears after the second or third winter when the slats no longer close properly.
What must be decided before the first spade hits the ground
- Axis dimensions of the supports. These are determined by the roof span, not by the terrace layout.
- Foundation size. Depends on snow load zone, roof area, and soil conditions.
- Slope. A slatted roof drains rainwater via the posts. The surface must be able to absorb this water; otherwise, it will pool right at the support.
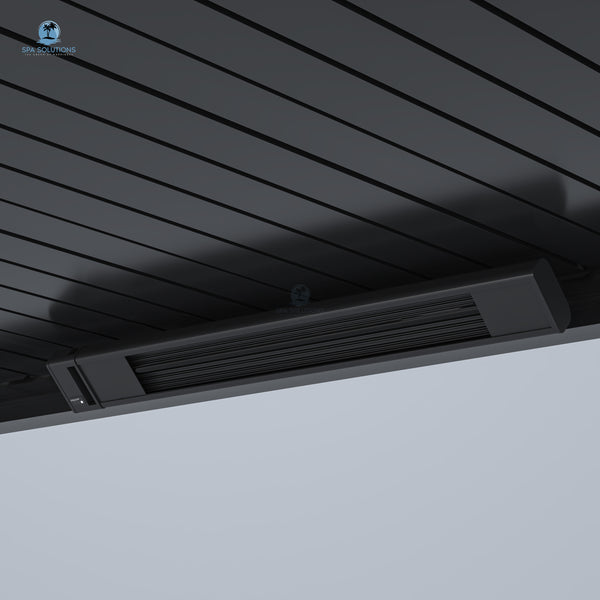
- Conduits. Lighting, heaters, or a motor need an empty conduit placed before the surface is laid.
- Wall connection. For attached variants, the facade determines the height, and the height determines the terrace slope.
These five details can be clarified in half an hour while the area is still open. After that, they will cost a teardown.
The division of work that works
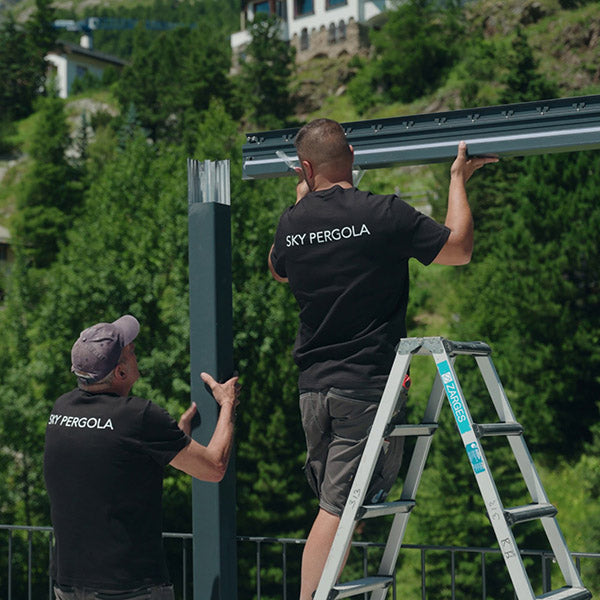
In practice, a clear separation proves effective. The landscaping company is responsible for excavation, base layer, foundations, drainage, and surface. The roofing contractor provides the load points, axis dimensions, and connection details — before excavation begins. The roof installation then takes place on an area that already contains everything it needs.
This sequence has a side effect that builders often appreciate later: it keeps the warranty clean. Installing foundations afterward into someone else’s surface shifts responsibility for settling and water management into a gray area.
Companies that handle terrace, foundation, and surrounding work from a single source can be found regionally — for example, in the Olten and Gäu area, Brunner Garten & Baudienstleistungen, who lay natural stone and porcelain stoneware and also do the earthworks. The advantage for coordination is exactly that: excavation, foundation, and surface are managed by the same construction management.
Typical mistakes on the construction site
- Foundation too small. Wind suction forces on a roof surface are regularly underestimated, especially for freestanding variants without wall connection.
- Foundation too close to the surface edge. The edge restraint then loses its support and shifts.
- No separation cut. Foundation and base layer must be able to move independently; otherwise, the surface cracks along the support.
- Drainage forgotten. A slatted roof of twenty square meters can discharge several hundred liters per hour during heavy rain. The area must be able to drain this water.
- Empty conduit missing. Cables laid afterward run exposed along the post, which is visible.
What this means for planning
The roof is not an addition on top of the finished terrace but the part of the terrace that must be fixed first. Everything else — surface format, edge finish, slope, drainage — aligns with the load points, not the other way around. Builders who choose the surface first and leave the roof open make the decision in the wrong order.
Those who have the dimensions early not only save on teardown costs in the end but get an area planned as a whole: with a slope that matches the roof, an edge finish that considers the supports, and conduits placed exactly where they are needed.


