
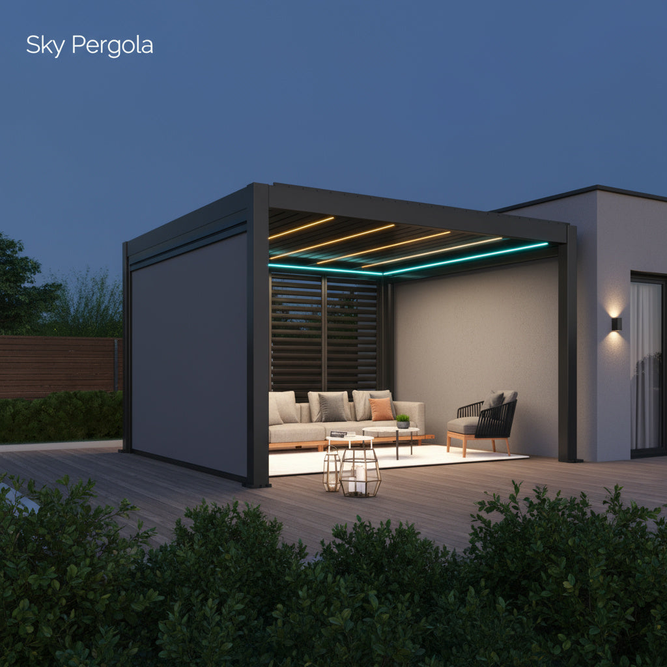
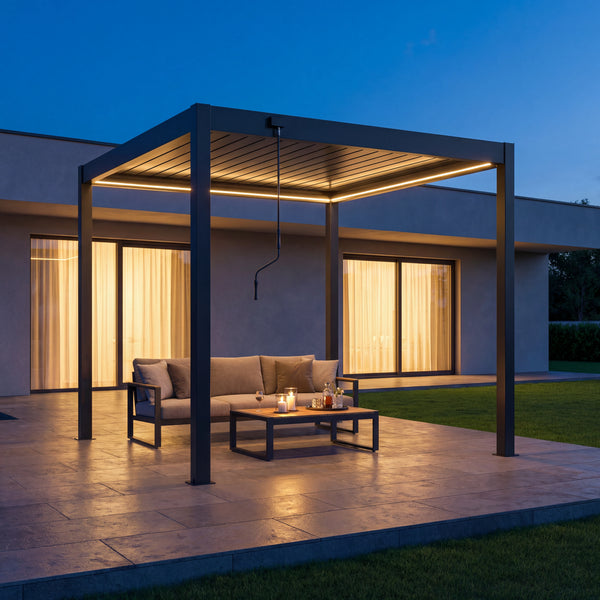
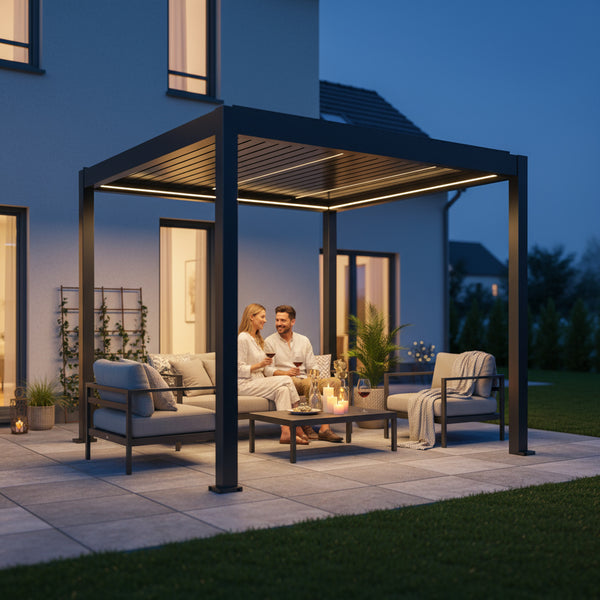
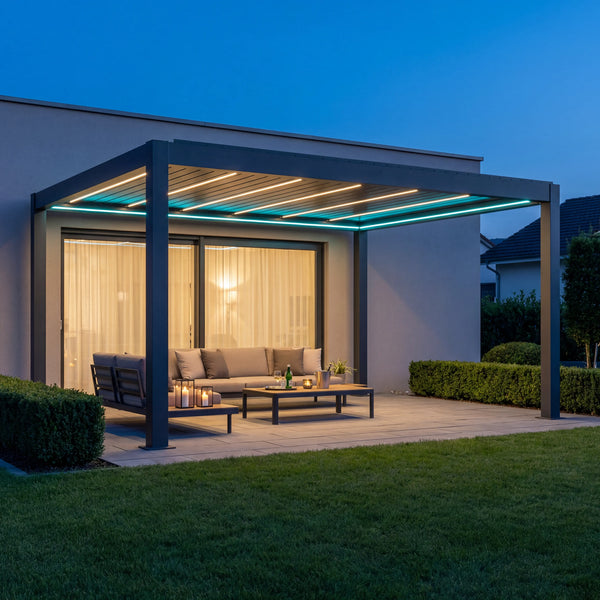
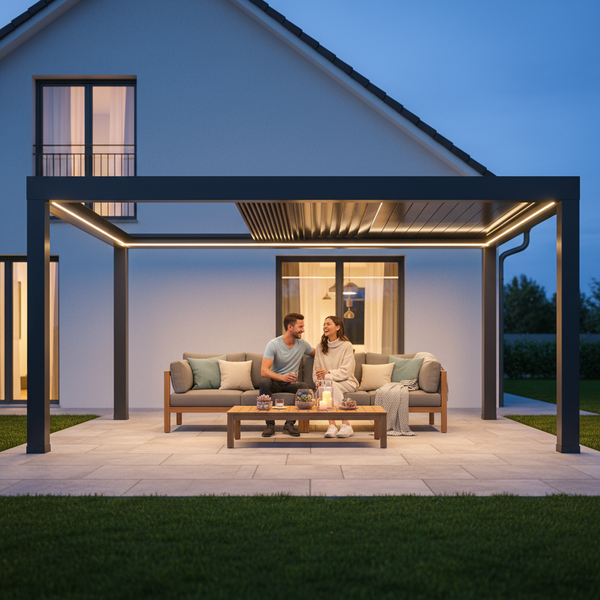
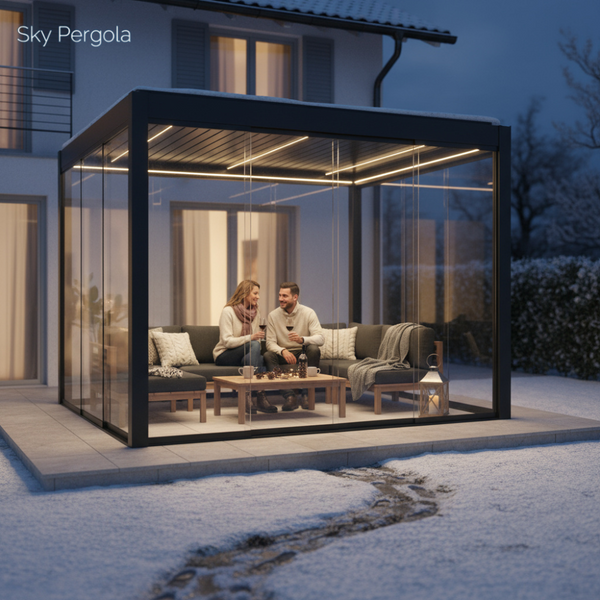

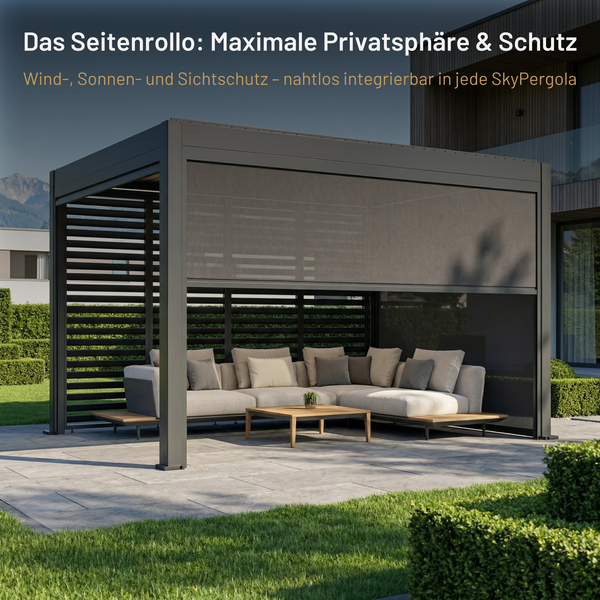
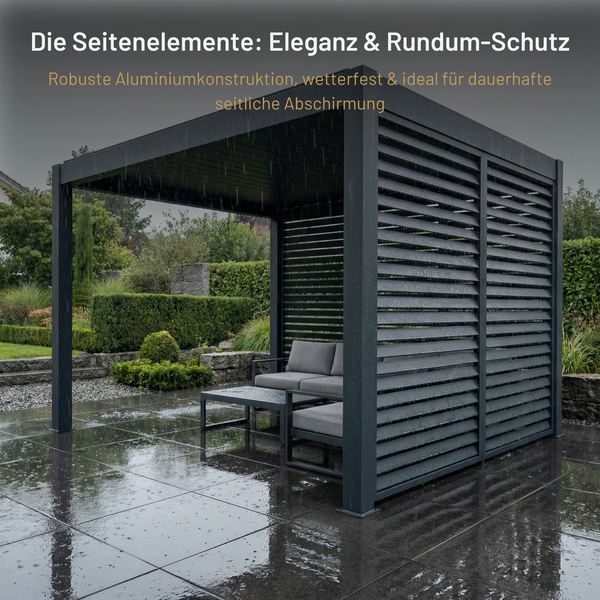
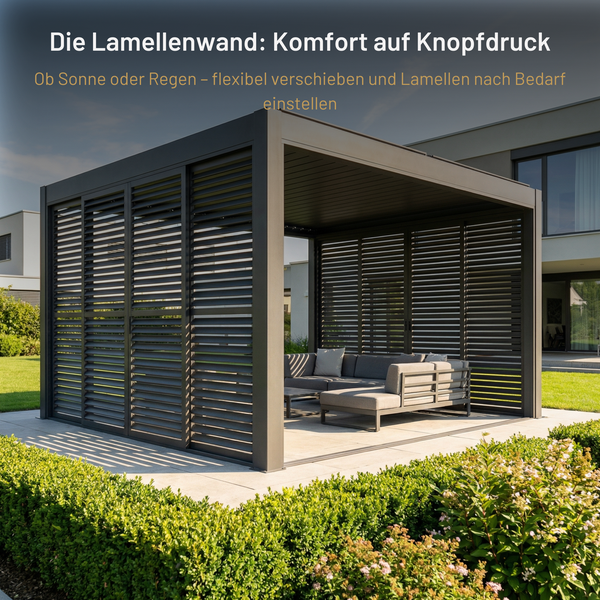
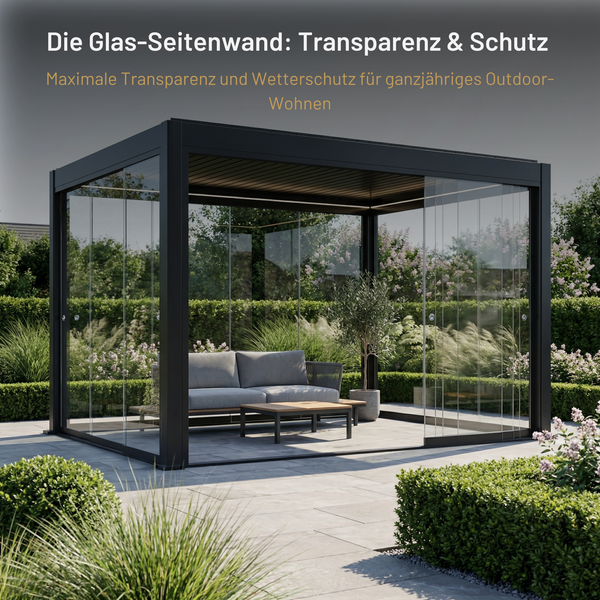






When renovating an existing house, people usually think of building permits in terms of extensions, attic conversions, or new windows. The roofing of the seating area often happens alongside and then becomes a stumbling block. This article shows how a pergola or terrace roof fits into a renovation project and why it’s worth considering it from the start.
A roof is its own construction project
Fixed roofs generally require a permit in Switzerland. This also applies when they are part of a larger renovation. Whether a formal procedure is necessary or a simplified one suffices varies by canton and municipality. The cantonal building law and the municipality’s building regulations are decisive.
A good overview of the process, documents, and deadlines for renovations is provided by the Guide to Building Permits for Renovations in Switzerland by Martin Bonauer. It explains why thorough preparation pays off in every renovation project.
Why you should submit the roof together with the renovation
- One procedure instead of two: Including the roof in the renovation application saves a second review with its own public display and fees.
- Coordination with the existing building: The authority assesses design, height, and boundary distance in connection with the entire house. This often makes approval easier.
- Construction process: Foundations for the supports can be more easily installed during site work than afterwards through a finished surface.
What the documents should include
A pergola or louvered roof usually requires a site plan, elevations, and sections with dimensions, height, and distances to the boundary. Depending on the location, proof of wind and snow load may be required. Reputable suppliers provide this information for their product so it can be directly included in the application.
Typical stumbling blocks
- Boundary distance: If the roof is closer to the boundary than allowed, written consent from the neighbor is required.
- Core zones and protected objects: These often have requirements for material and color, and simplified procedures are excluded.
- Condominium ownership: The community must approve before the application is submitted.
- Retroactive application: Building without a permit risks a retroactive procedure and, in the worst case, dismantling. Buyers and banks ask about this at the latest when selling.
Conclusion
The roofing of the seating area belongs in the renovation planning, not at the end. Submitting it together saves time and fees and avoids trouble with neighbors and authorities. If in doubt, an early conversation with the municipality is worthwhile.


