








Shading in permaculture literature almost exclusively appears as a plant-related topic: tree layer, shrub layer, climbing plants on trellises. Structural elements rarely appear, and if they do, it is as a last resort. This is surprising because a shaded workspace changes the usability of an area in summer more than most design interventions.
Why Shade Is a Function, Not Decoration
In zone logic, the intensively used area is close to the house: seedling table, workbench, washing area for vegetables, the place where sorting and processing happens. Exactly there, between eleven and four o’clock in July, no one is present. Work shifts to early morning and late evening, and the most productive part of the day is lost.
Shade in this spot is therefore not a matter of comfort but a matter of work organization. It determines whether Zone 1 remains usable in midsummer.
What Plants Do Well and What They Don’t
A leafy canopy is the better shade provider where it works. It cools additionally through evaporation, changes naturally over the year, and costs nothing but time. Its limits are practical:
- Time. A trellis bears fruit after two to three years, a tree after ten. Those who need an area now wait too long.
- Control. Leaves come in May and fall in October. Those who want sun on the area in April and none in August won’t get either precisely.
- Debris. Leaf fall, pollen, and honeydew are a real problem over a workspace or drying area.
- Root space. Directly at the building or above a cistern, it is often not available.
What a Structural Element Contributes
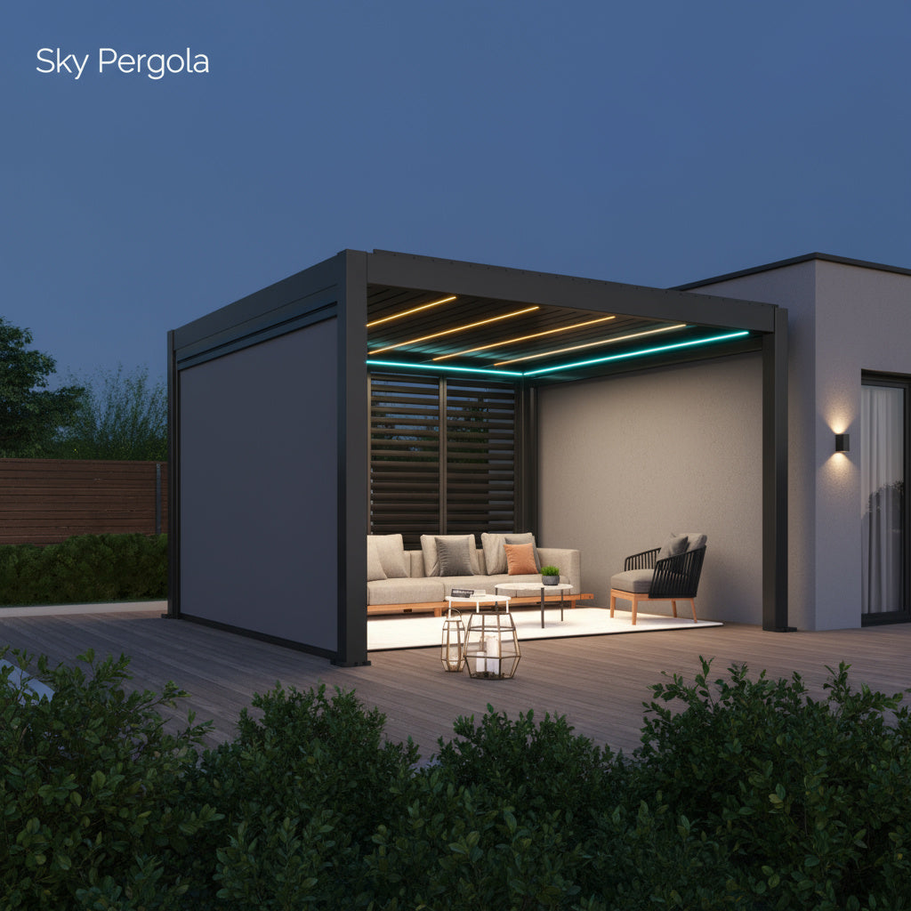
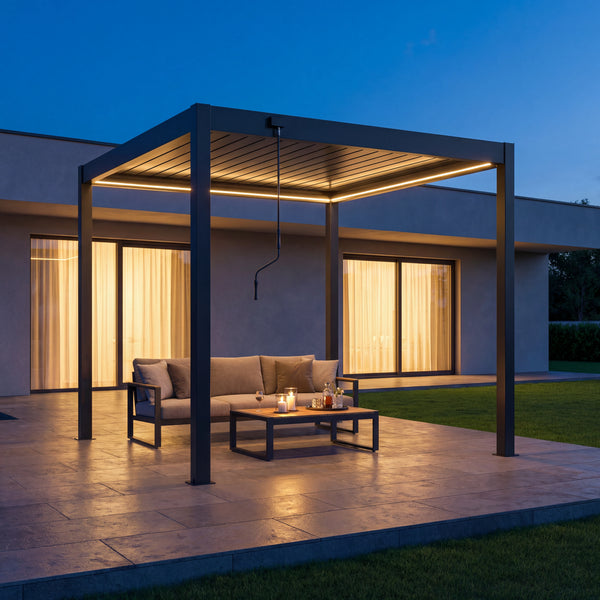
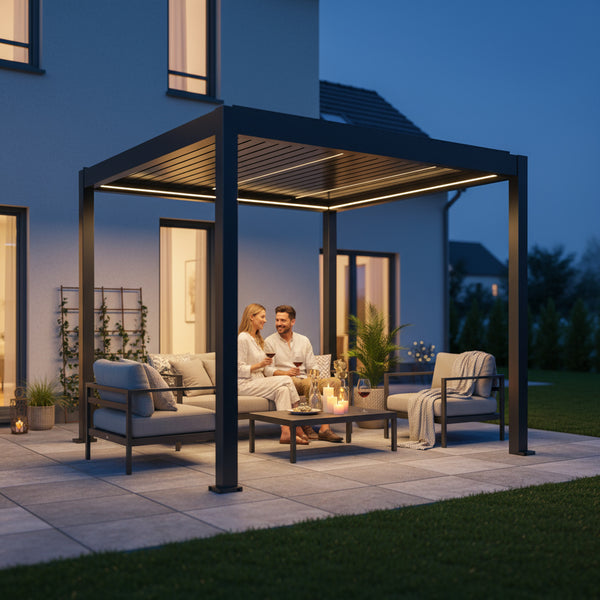
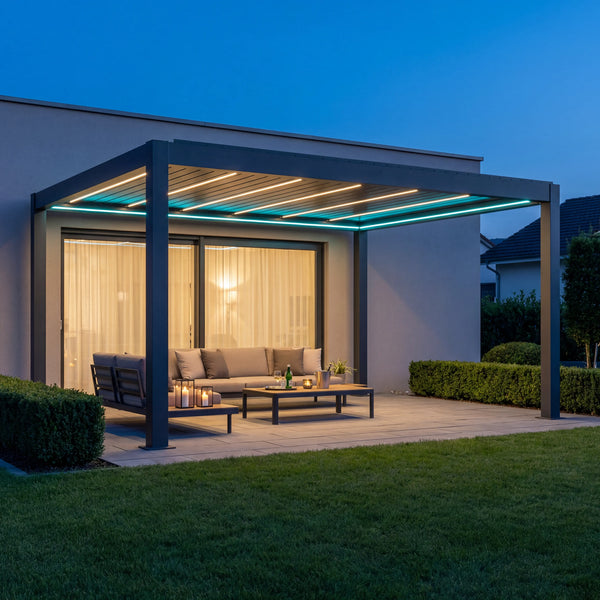
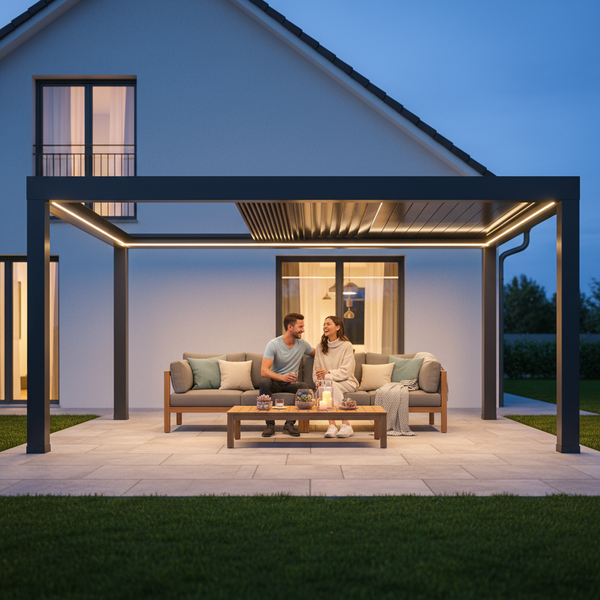
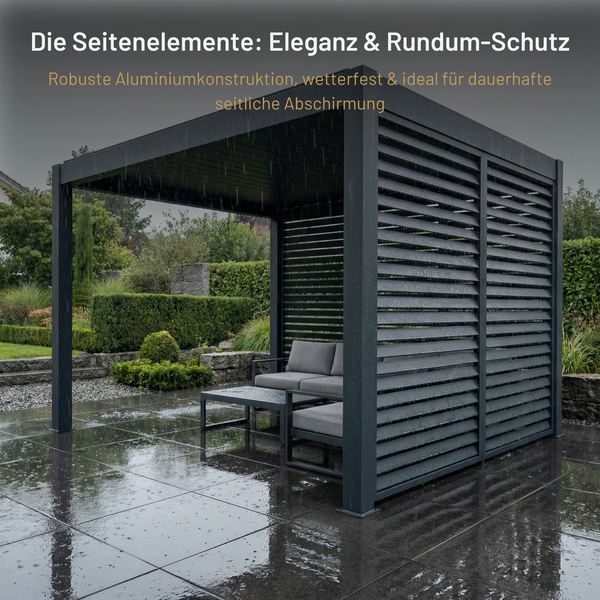
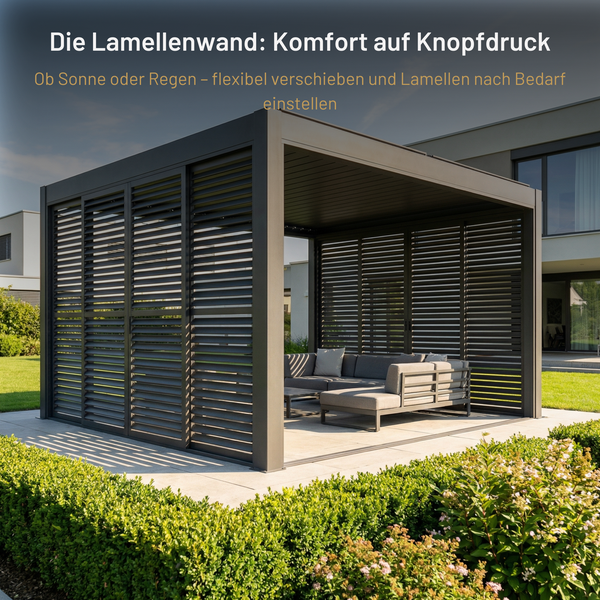
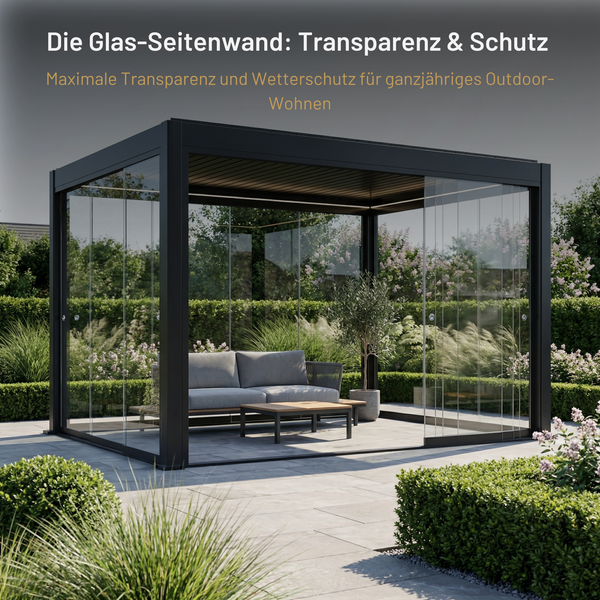
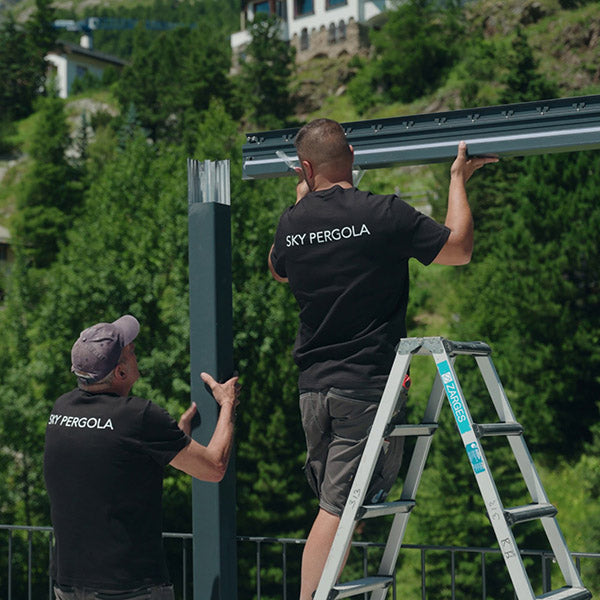
A pergola with adjustable slats solves exactly the four points where plants reach their limits. The slats lie flat in midsummer and fully cover the area; in spring and autumn, they open and let the sun through. When it rains, they close and channel the water off the posts — which can be connected to a cistern if the drainage is planned there from the start.
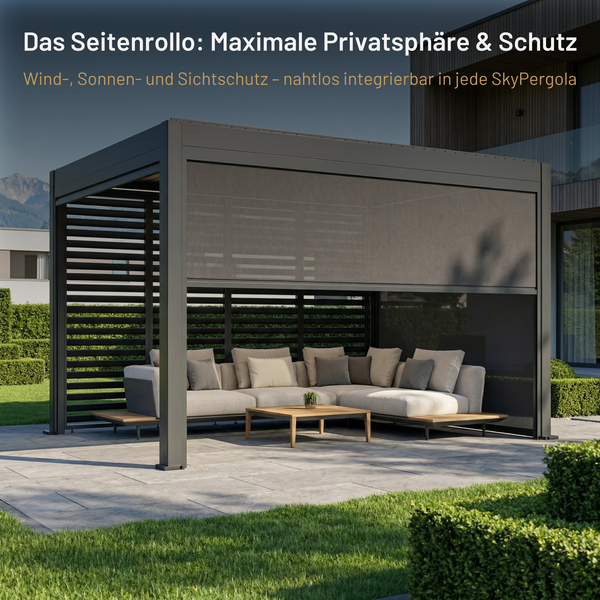
The interesting part is the combination. A fixed structure supports what plants need: a post grid is a ready-made trellis. Climbing plants can be guided on the supports and side elements so that the area becomes green over the years without the movable roof layer becoming overgrown. This is the honest distinction: the mechanics must remain free, the verticals do not.
Those who want to deepen the permaculture side of this consideration — zones, sectors, stacking of functions — will find expert articles and reviews on the Permaculture Platform that provide the planning framework into which such a structure must fit.
Stacking Functions Instead of Separating Them
A covered area can do more than just cast shade if it is designed for it from the start:
- Water. A roof area of twenty square meters delivers about 20,000 liters with 1000 millimeters of annual rainfall. That is the difference between a rain barrel and a real irrigation reserve.
- Workspace. Dry and shady at the same time — the place where processing happens in autumn without rain interrupting the work.
- Microclimate. Under a shaded area, the soil stays moister. Those who place seedling boxes there water significantly less often.
- Trellis. The posts carry climbing plants without additional constructions needed.
- Winter protection. With side elements, the area becomes a frost-protected overwintering place for potted plants.
What Must Be Decided in Advance
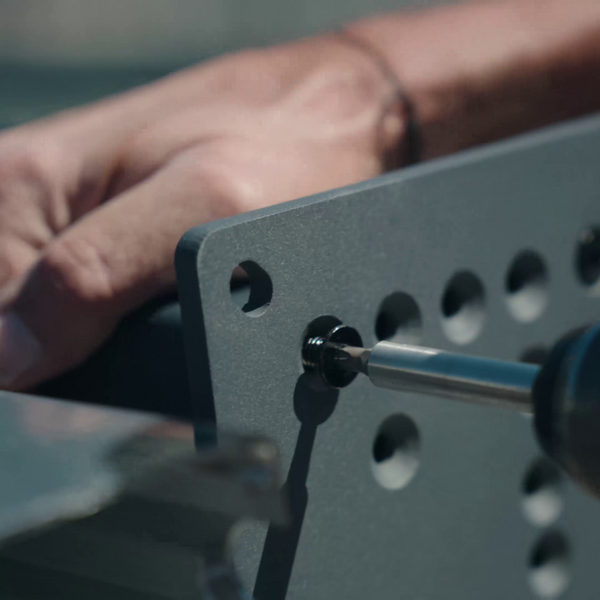
Such a structure requires point foundations, usually 80 centimeters deep and frost-free. This is the point where planning must follow a sequence: first, the location of the area is fixed, then the load points, then everything else. Those who create beds, compact paths, and then think about the roof will dig up the finished area again.
Two details must be clarified early on: the snow load zone, which determines profile and foundation dimensions, and the direction in which water is drained. Both can be resolved in half an hour as long as nothing is built yet.
Where the Limit Lies
A structural solution does not replace woody plants. It does not cool by evaporation, does not bind CO2, and is a material effort that must be justified. It makes sense where an area should be usable now and reliably, where leaf fall is a nuisance, and where water can be collected. For the rest of the property, planting remains the better answer — and for the transition between the two, the post grid is the most practical compromise there is.


