
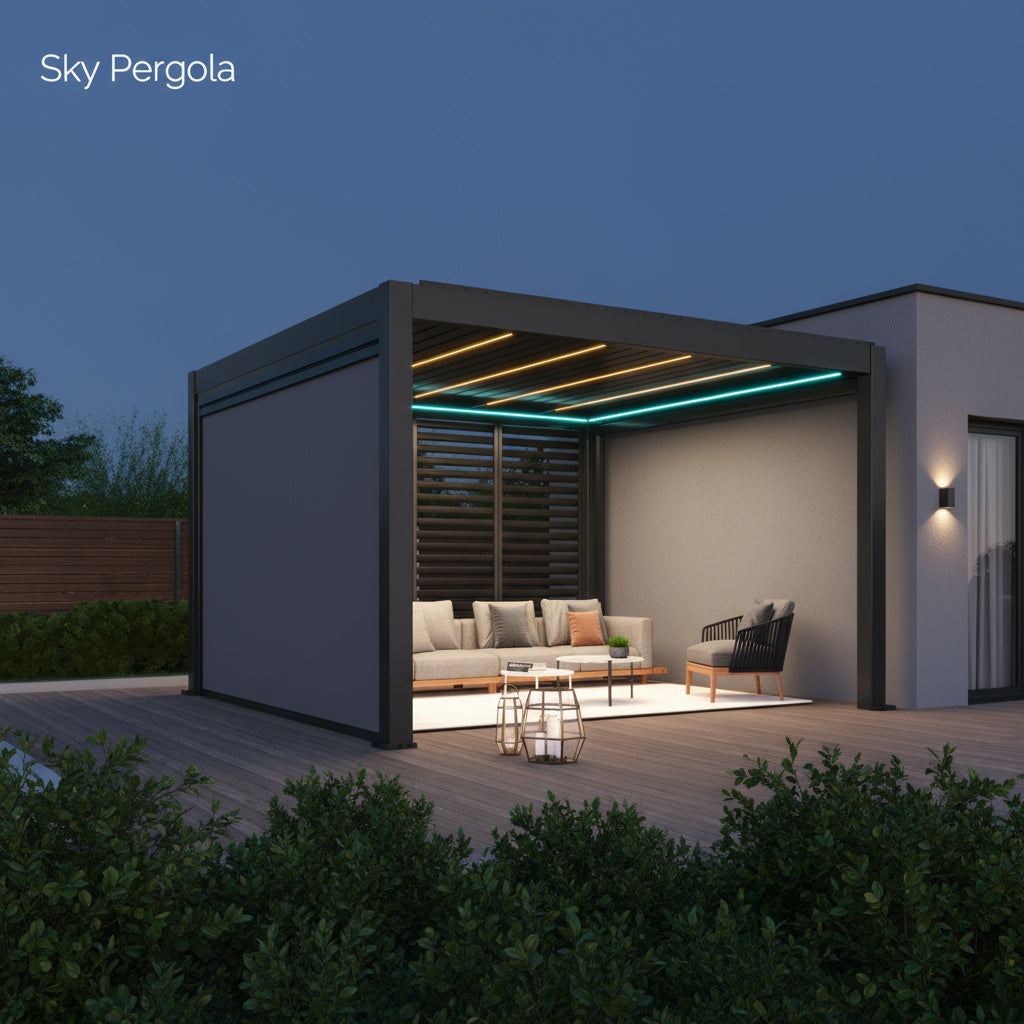
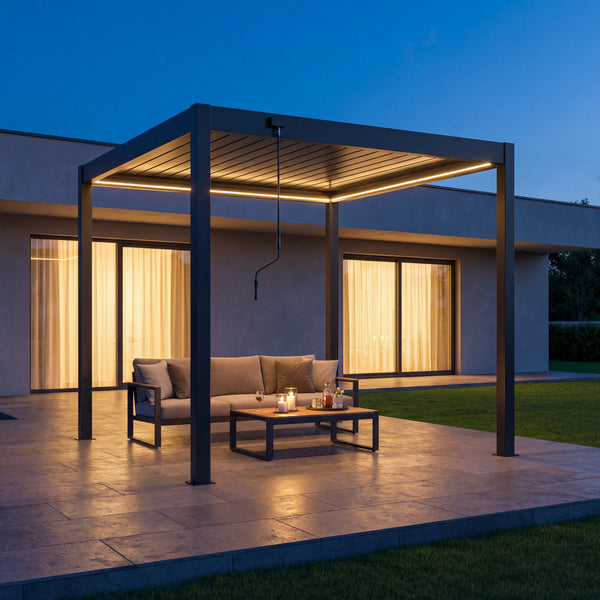
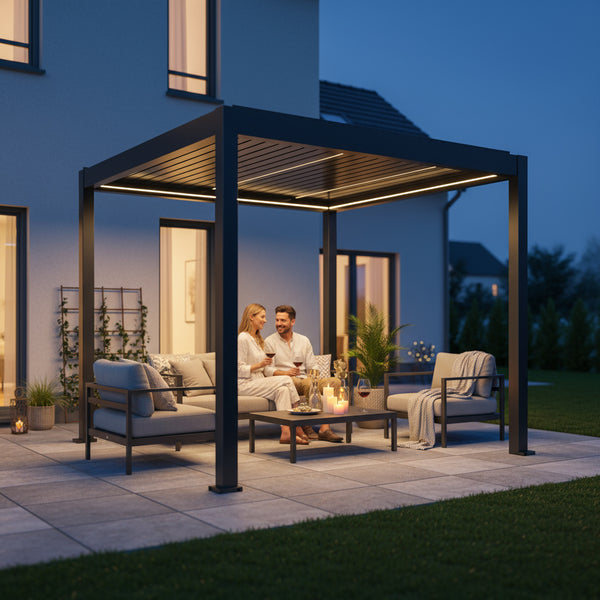
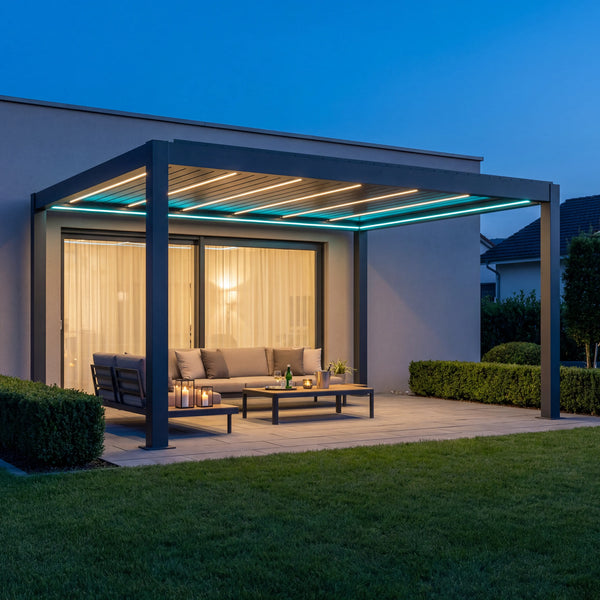
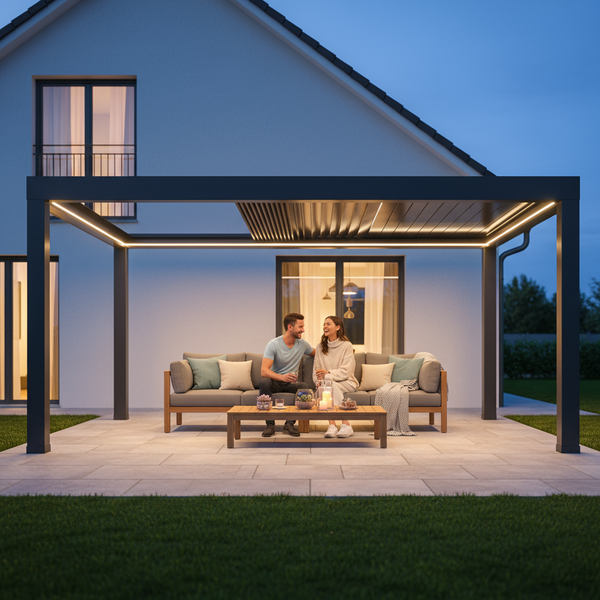
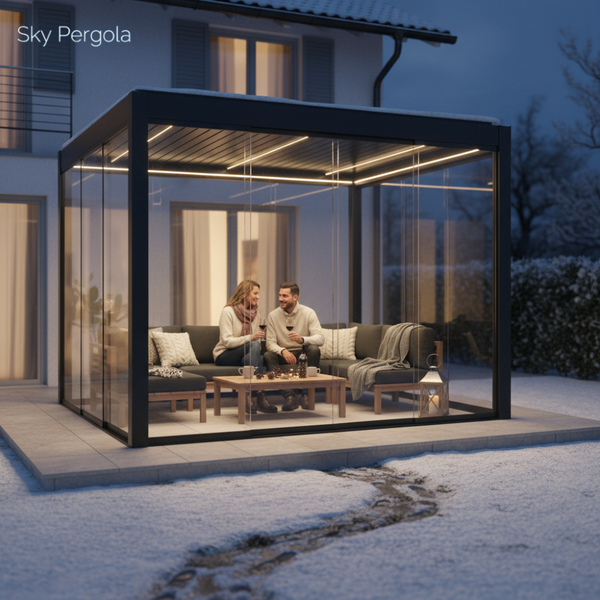






A 4x5 pergola is sold to you as a number, and the number sounds generous: 4 metres by 5 metres, 20 square metres of roof. The question that decides whether you will actually be happy with it is a different one, and almost nobody answers it: what fits underneath once the four posts are standing, the chairs are pulled out, and somebody wants to carry a tray around the table.
This guide plans one single footprint from the inside out. No size table, no list of standard formats. One 4 × 5 m field, four worked layouts, every clearance named and added up, and an honest verdict on where this format stops. The clearance figures are benchmarks from published standards and each one carries its source. The furniture dimensions are input values, not facts: replace them with the real measurements of the table, sofa or daybed you are considering, then run the same arithmetic again.
If you are reading this with a configurator or a quote open in another tab, the summary below gives you the key numbers in six lines, and the section after it, «What a 4x5 pergola really gives you», tells you which of the two numbers on that quote you are really buying.
Key takeaways
- A 4 × 5 m footprint is not 4 × 5 m of usable floor. With corner posts of 15 × 15 cm, the clear inner field is 3.70 × 4.70 m, which is 17.39 m². That is 2.61 m² or roughly 13 per cent gone before a single chair arrives.
- Eight people at a table is realistic: a table of about 250 × 110 cm with four seats per long side and both ends kept free. Eight seats on a 275 cm table with end chairs also fits, but with only 13 cm of slack along the 4.70 m axis.
- Ten seated diners do not fit. Five per side needs a 305 cm table, and 305 + 91 + 91 = 487 cm, which overshoots the 470 cm inner field by 17 cm. That is the trigger to go to 4 × 6 m.
- Four clearances decide every layout: 81, 91 or 112 cm behind a seated diner depending on who walks past [1], 61 cm of width and 46 cm of knee depth per person [2], a walking lane of at least 91.5 cm [3], and a turning circle of 150 cm if anyone in the household uses a wheelchair [4].
- Seats seven and eight cost you the grill corner. A six-seat plan leaves a usable end strip 98 cm deep (3.63 m²); an eight-seat plan leaves a fringe 18 to 19 cm wide and nothing else.
- Fix the fan, the downlights and the side-screen guide rails on paper before you buy furniture. A field of 13 to 21 m² is matched with a fan of about 112 cm diameter [5], mounted 2.1 to 2.7 m above the floor [6] — and it belongs over the seating centre, not the geometric roof centre.
What a 4x5 pergola really gives you: from 4 × 5 m to 3.70 × 4.70 m
Every size guide treats the quoted footprint as the usable area. It never is. The posts stand inside the roof outline, the beams face inwards, and the floor you can furnish is the rectangle between the inner post faces.
Do the subtraction with your own post section
Take the post dimension from your own quote and subtract it twice per axis. The worked example here uses a corner post of 15 × 15 cm, with the outer post faces lined up on the quoted 4 × 5 m footprint:
- Across the short axis: 400 cm minus 15 cm minus 15 cm = 370 cm clear.
- Along the long axis: 500 cm minus 15 cm minus 15 cm = 470 cm clear.
- Inner field: 3.70 m × 4.70 m = 17.39 m².
- Difference to the quoted 20 m²: 20.00 minus 17.39 = 2.61 m², about 13 per cent.
Ask which reference line the 4 × 5 m uses
Ask which reference line the figure uses, because three different drawings all get called 4 × 5 m. If the figure is the roof outline, the posts sit inside it and your inner field is smaller than the example above, because there is an overhang in front of each post. If the figure is measured post centre to post centre, you lose only one post width per axis: 400 minus 15 = 385 cm and 500 minus 15 = 485 cm, so 3.85 × 4.85 m, which is 18.67 m². The gap between the best and worst reading of the same quoted size is over one square metre. Get it in writing before you measure your table.
Where the corner posts actually hurt
With a table centred in the field, the corner posts do not land behind chair backs — that is the comfortable version of the problem. They land at the four corners of the circulation band, and what they take away is the diagonal. To get from one long side to the other you have to pass an end of the table, and where a route turns 180 degrees around an element narrower than 122 cm — a dining table 100 to 110 cm wide is exactly that — the benchmark is 106.5 cm approaching the turn, 122 cm at the turn and 106.5 cm leaving it [7]. With the 275 cm table from the layout section further down, the gap at each end is (470 minus 275) divided by 2 = 97.5 cm, which does not give you the 122 cm the turn needs, and the corner post narrows those 97.5 cm further. Plan your circulation down the long sides and accept that the ends are for serving, not for traffic.
The posts do sit behind chair backs in two cases. First, if you push the table to its absolute maximum length — at 308 cm the end bands fall to 81 cm, enough for the end chair to be occupied and nothing more [1]. Second, if you set a bench, a console or a planter row against a long edge, because then the post face and the furniture back are competing for the same centimetres.
The dimensions every layout under 20 m² has to respect
These are the benchmark figures the whole article is built on. Two caveats you should know before you use them. The accessibility values come from the 2010 ADA Standards, a United States federal standard, and the dining and walkway values come from North American kitchen planning guidelines. Neither is law in the UAE; both are used here as published, checkable dimensions rather than as requirements. Dubai's own accessibility code works with comparable numbers, but the provisions that are publicly readable sit in its public transport chapters, so they are quoted below as the figures the code works with, not as a rule for a private terrace.
| What you are measuring | Benchmark | Source scope | What it means in a 3.70 × 4.70 m field |
|---|---|---|---|
| Behind a seated diner, nobody passing | 81 cm (32 in) [1] | North American planning guideline | The absolute floor. Fine at a table end you never walk round. |
| Behind a seated diner, someone edging past | 91 cm (36 in) [1] | North American planning guideline | The working value at the two table ends. |
| Behind a seated diner, walking past comfortably | 112 cm (44 in) [1] | North American planning guideline | Affordable on both long sides, and that is where it belongs. |
| Serving lane and work aisle | 91 cm minimum; about 107 cm (42 in) for one person, 122 cm (48 in) for two [8] | North American planning guideline | Decides whether a grill or counter can coexist with the table. |
| Knee space per diner at a 76 cm high table | 61 cm wide, 46 cm deep [2] | North American planning guideline | Caps the number of chairs per side and sets the minimum table width. |
| Clear width of a walking surface | 91.5 cm (915 mm) [3] | United States accessibility standard | The narrowest gap you should leave between furniture and a post. |
| 180 degree turn around an element under 122 cm wide | 106.5 / 122 / 106.5 cm [7] | United States accessibility standard | Why the diagonal route past a table end usually fails. |
| Turning space for a wheelchair | 152.5 cm circle, or a T within a 152.5 cm square [9]; 150 cm diameter in Dubai's code [4] | United States standard / Dubai Universal Design Code | The one square metre and a half that a tight plan tends to lose first. |
| Clear floor space for one wheelchair position | 76 × 122 cm [10]; 86.5 × 142 cm in Dubai's code [4] | United States standard / Dubai Universal Design Code | One seat at the table has to give this up, not share it. |
| Vertical clearance under anything projecting | 203 cm (2030 mm) [11] | United States accessibility standard | The floor for a hanging lamp, a heater or a beam over a lane. |
If accessibility matters in your household, plan it first
Dubai's code also works with an obstacle-free manoeuvring space of 1500 × 1500 mm to reach a designated place from the entrance [12], and sets accessible pedestrian paths at crossings at never less than 2000 mm with no interruption by any obstacle [13]. Both figures come from the code's public transport chapters, so treat them as targets rather than obligations. The practical consequence for 20 m² is simple: a 150 cm square of free floor and a 91.5 cm route to it are easy to keep in a six-seat plan and impossible to keep in an eight-seat plan. Decide which you want before the furniture arrives, not after.
Four layouts for the same 20 m², added up
Layout 1: the eight-seat dining table
Start with the honest version, four seats per long side and both ends free for serving. Four seats need 4 × 61 = 244 cm of table length [2], so a table of 250 × 110 cm. The chains:
- Across the 370 cm axis: 110 (table) + 112 (walk past) + 112 (walk past) = 334 cm. Slack: 370 minus 334 = 36 cm.
- Along the 470 cm axis: 250 (table) + 91 (edge past) + 91 (edge past) = 432 cm. Slack: 470 minus 432 = 38 cm.
That works, and it works comfortably, because the 112 cm band on both long sides means somebody can walk behind a seated guest without the chair having to move. Note what the table width costs you internally: 110 minus 46 minus 46 = 18 cm of centre strip once both rows of diners claim their knee depth [2]. Eighteen centimetres takes a row of small bowls, not a platter. A 100 cm table leaves 8 cm, which is nothing.
The second version seats eight with end chairs, three per side plus one at each end. Table length: 3 × 61 = 183 cm for the side seats, plus 46 cm of knee depth for each end diner, so 183 + 46 + 46 = 275 cm. Along the 470 cm axis: 275 + 91 + 91 = 457 cm, leaving 13 cm. Across the 370 cm axis the chain is 100 + 112 + 112 = 324 cm, leaving 46 cm. It fits, but the two end diners get the edge-past value of 91 cm and no more, so the person on the end seat stands up every time somebody wants to get around the table.
Three maximum table lengths, all from the same 470 cm:
- 470 minus 112 minus 112 = 246 cm if you want to walk past comfortably at both ends.
- 470 minus 91 minus 91 = 288 cm if edging past is acceptable.
- 470 minus 81 minus 81 = 308 cm if the end seats are occupied and nobody passes at all.
Ten seated diners break all three. Five per side needs 5 × 61 = 305 cm of table, and 305 + 91 + 91 = 487 cm overshoots by 17 cm. Four per side plus two ends needs 244 + 46 + 46 = 336 cm, and 336 + 91 + 91 = 518 cm overshoots by 48 cm.
Layout 2: L-shaped lounge and side tables, the plan that forgives a post
A lounge group is the one arrangement where a corner post costs you nothing, because the post disappears behind the backrest where the two arms of the L meet. Example input values: seat depth 90 cm, a long arm of 240 cm, a short arm of 180 cm, a coffee table of 110 × 60 cm set 40 cm off both arms.
- Across the 370 cm axis: 90 (short arm depth) + 40 (gap) + 60 (coffee table) = 190 cm, leaving 180 cm of open floor.
- Along the 470 cm axis: 90 (long arm depth) + 40 (gap) + 110 (coffee table) = 240 cm, leaving 230 cm of open floor.
Count the places the same way you counted chairs: 240 divided by 61 = 3 places on the long arm and 180 divided by 61 = 2 places on the short arm, so five seated low [2]. That open corner of 180 by 230 cm swallows the 150 cm turning circle [4] without discussion, takes two side tables of 45 × 45 cm, and still reads as space rather than as leftovers. A modular system such as the Sky Pergola Aurora Garden Lounge, which is described as designed for use under aluminium pergolas, is worth measuring module by module at this stage, because a single module depth of 5 cm more or less moves the whole chain.
Layout 3: dining zone plus daybed, two honest halves
This is the layout people most often ask about and most often get wrong, because it is the one where two zones compete for the same circulation. Put the daybed across one end and run the table's long axis across the short direction. Input values: daybed 200 × 90 cm, table 140 × 100 cm with two seats per long side (2 × 61 = 122 cm, inside the 140 cm length), four seats total.
- Along the 470 cm axis: 90 (daybed depth) + 91 (one band doing two jobs, because the chairs on the daybed side pull out into it and it is also the route from the daybed to the table) + 100 (table width) + 91 (chair band on the far side) = 372 cm. Slack: 470 minus 372 = 98 cm.
- Across the 370 cm axis: the daybed's 200 cm length leaves 170 cm beside it; the table's 140 cm length leaves 230 cm, so 115 cm at each table end.
Where you put those 98 cm decides the plan. Give 21 cm of them to the far chair band and it reaches the 112 cm walk-past value [1], with 77 cm left as a strip at the end of the field. What you do not get is a second route through the space: the 91 cm band between daybed and table is shared, so when those chairs are occupied the way through is around a table end. A bigger table closes the plan down quickly as well — a 190 cm table instead of 140 cm leaves (370 minus 190) divided by 2 = 90 cm at each end, one centimetre under the 91 cm you need to edge past [1]. Combining a dining zone and a daybed under 20 m² is a four-seat plan; if you want six at the table, the daybed goes outside the roof field.
Layout 4: the majlis seating round, planned from the perimeter inwards
A majlis is described by UNESCO, which inscribed it on the Representative List of the Intangible Cultural Heritage of Humanity in 2015 together with Qatar, Oman and Saudi Arabia, as a sitting place, typically a large space with carpets on the floor and cushions against the wall [14]. That is a fundamentally different geometry from a table: you plan it from the perimeter inwards, and it is by far the most people-efficient use of 20 m².
Run low seating 70 cm deep along both long sides and one short side of the inner field, then add the runs up one by one:
- Short-side run: 370 minus 70 minus 70 = 230 cm, because the two long-side runs take 70 cm each at the corners.
- Each long-side run: 470 minus 70 = 400 cm, because the short-side run takes 70 cm at one end.
- Total running seat length: 230 + 400 + 400 = 1030 cm.
- Places at 61 cm of width per person [2]: 1030 divided by 61 = 16 places, using 976 cm and leaving 54 cm.
- Open centre: 230 cm across by 400 cm along, so 2.30 × 4.00 m = 9.20 m² of free floor.
Sixteen seated guests against eight at a table, on the same roof field. The open centre also clears the 150 cm turning circle [4] with room to spare. The trade is obvious and should be said plainly: you are giving up the table.
| Layout | Seats | Chain across 370 cm | Chain along 470 cm | What you give up |
|---|---|---|---|---|
| Table 250 × 110, four per long side | 8 | 110 + 112 + 112 = 334 (36 spare) | 250 + 91 + 91 = 432 (38 spare) | Any planter, grill or console under the roof |
| Table 275 × 100, three per side plus two ends | 8 | 100 + 112 + 112 = 324 (46 spare) | 275 + 91 + 91 = 457 (13 spare) | Passing behind the end chairs |
| Table 190 × 100, three per side | 6 | 100 + 112 + 112 = 324 (46 spare) | 190 + 91 + 91 = 372 (98 spare) | Two seats, in exchange for a usable end strip |
| L-lounge 240 / 180, depth 90, coffee table 110 × 60 | 5 seated low (3 + 2 at 61 cm each) | 90 + 40 + 60 = 190 (180 open) | 90 + 40 + 110 = 240 (230 open) | Dining at table height |
| Table 140 × 100 plus daybed 200 × 90 | 4 plus lounging | Daybed leaves 170 cm beside it | 90 + 91 + 100 + 91 = 372 (98 spare) | The second route through the space, and seats five to eight |
| Majlis, 70 cm deep on three sides | about 16 | Open centre 230 cm | Open centre 400 cm | The table, and table-height dining |
Planters, grill corner and the square-metre budget
Now the part no size guide will tell you. Take the eight-seat plan, four per long side, and add up the area the furniture zone claims: 334 × 432 cm = 14.43 m². The inner field is 17.39 m², so 17.39 minus 14.43 = 2.96 m² is left. That sounds like room for planters and a grill. It is not, because of the shape: 370 minus 334 = 36 cm across, which is 18 cm on each long side, and 470 minus 432 = 38 cm, which is 19 cm at each end. The leftover is a fringe 18 to 19 cm wide running right around the field. There is no spare corner at all. With eight seats, planters and the grill stand outside the roof.
Now the six-seat plan with a 190 × 100 cm table. Its furniture zone is 324 × 372 cm = 12.05 m². Leftover: 17.39 minus 12.05 = 5.34 m². And this time the shape cooperates, because you can push the table towards one end and collect the slack in one place:
- End strip: 470 minus 372 = 98 cm deep over the full 370 cm width, so 0.98 × 3.70 = 3.63 m².
- Side strip: 370 minus 324 = 46 cm over the 372 cm zone length, so 0.46 × 3.72 = 1.71 m².
- Total: 3.63 + 1.71 = 5.34 m², which matches the leftover exactly.
A strip 98 cm deep and 3.70 m wide is a real zone. It takes a grill trolley with the roughly 107 cm working aisle one cook needs in front of it [8], or a run of planters, or two armchairs. That is the whole decision in one line: seats seven and eight cost you the grill corner. Choose once, on paper.
Louvre axis: along the 5 m side or the 4 m side
This section decides one thing only, and it is a floor-plan decision: which way round you set the field out before anything is fixed. How rotating blades behave hour by hour through the day is a separate subject, covered on the pages linked at the end of this section.
What a louvre actually blocks
A louvre blade rotates about its own long axis, so it can present its face to a sun that stands perpendicular to that axis, and it is weakest against a sun that shines along it. That single sentence resolves the question the competing guides leave open. Decide which of your two footprint axes runs roughly north to south, then ask where your glare problem is.
Why the late afternoon is the real case
The reference station for Dubai sits at 25.25 degrees north [15]. Solar altitude is the angle between the line to the centre of the sun and the horizontal plane, 0 degrees on the horizon and 90 degrees directly overhead [16]. Around midday the sun stands steeply over the roof; in the last hour before it sets it does not, and in early November that hour is early — sunset falls at 17:35 on 6 November, and at 17:28 on 29 November, the earliest sunset of the year [17].
A steep midday sun is a roof problem, and any louvre axis solves it once the blades are closed. The low sun of the final hour is a side problem. It comes in from the west, under the roof, straight across the table. So:
- If your 5 m axis runs north to south, put the blades along it. They can then tilt their faces towards the low western sun.
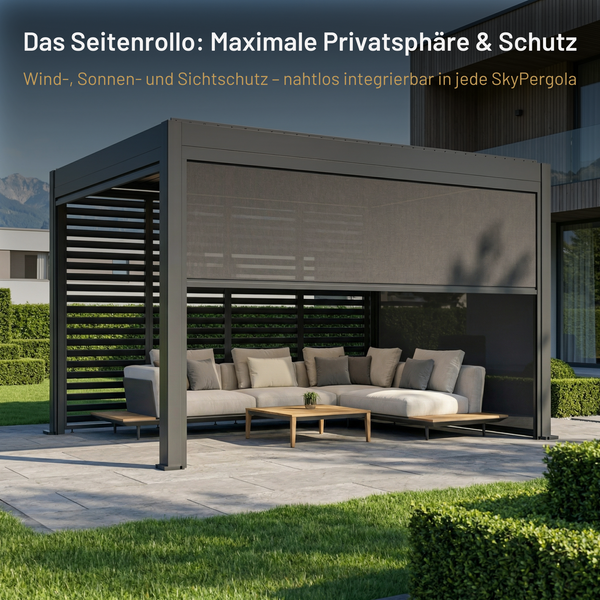
- If your 5 m axis runs east to west, the blades along that axis will handle a low southern winter sun well and do comparatively little against the west. In that orientation the sunset problem is solved vertically, not by the roof: a retractable screen on the west side is the tool, for example the Sky Pergola Side Blind.
A roof whose blades sit on the wrong axis still shades at noon. It is the two hours before dinner that it loses. More on how rotating blades behave through the day is covered on our louvre roof pergola in Dubai page, and the bioclimatic pergola Dubai page explains the louvre principle itself.
Plan the technology before the furniture
This is the sequencing error that cannot be undone later. The fan mount, the downlight positions and the screen guide rails are fixed in the structure. The sofa can move; they cannot.
The fan: diameter, height and the centre that matters
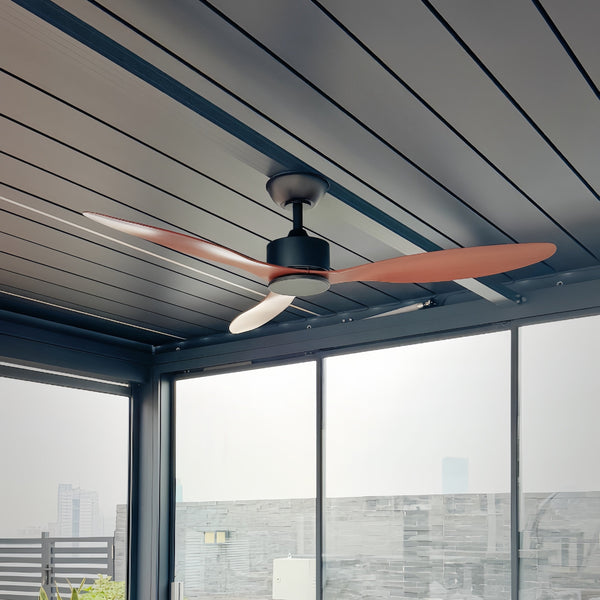
Fan sizing guidance matches a covered area of 144 to 225 square feet, roughly 13 to 21 m² and therefore exactly a 20 m² field, with a diameter of about 44 inches, around 112 cm; from 225 to 400 square feet the recommendation rises to 50 to 54 inches [5]. The same guidance puts the mounting height at 7 to 9 feet, about 2.1 to 2.7 m above the floor, with 8 to 10 inches (20 to 25 cm) below the ceiling and at least 18 inches (46 cm) from walls [6]. These are figures developed for enclosed rooms, so transfer them with care: an open-sided pergola loses the jet faster than a room does, which strengthens rather than weakens the conclusion below. Ask for the actual free height under the closed blades on your model — any blade-tip clearance figure you are quoted is a rule of thumb, not a published value.
The important part is position. Measurements under a 1.5 m diameter fan recorded 0.6 m/s at low speed up to about 1.6 m/s at medium speed directly in the jet, while speeds outside the fan zone were only 0.1 to 0.3 m/s [18]. Air movement is worth having: in ASHRAE Standard 55, 0.8 m/s is the upper air-speed limit for spaces without occupant control, and that movement is credited with a 3 K reduction in comfort temperature [19]. But a 112 cm fan only reaches 56 cm from its own centre. Hang it over the geometric centre of the roof while the table sits 40 cm off-centre, and half your guests sit in effectively still air. Mark the seating centre on the plan first, then place the fan over it. A unit such as the Sky Pergola Fan comes with a remote control with multiple speeds, which helps with intensity but not with position; the models themselves sit in our fan range, while what matters here is the point on the floor plan you hang one over.
Downlights: aim at the table, not at the guests
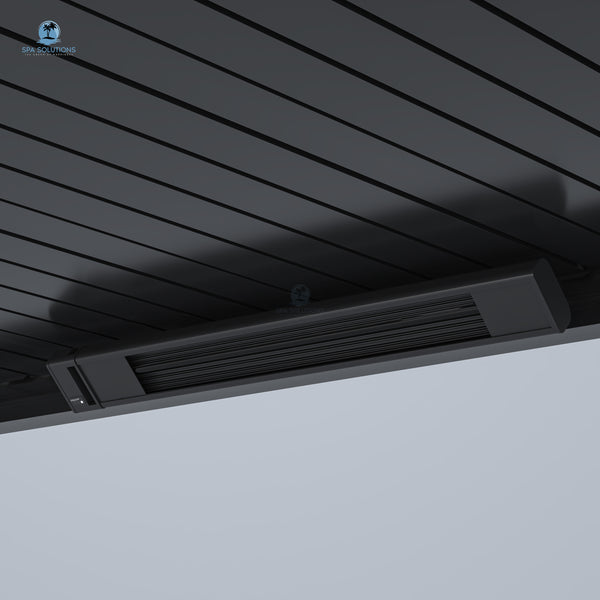
There is no published illuminance figure for a private outdoor dining area that would be worth quoting here, so plan this one geometrically rather than with numbers. Light the table surface and the serving strip, keep the source itself out of the seated sightline, and never put a single bright point directly above the middle of the table, which lights the backs of heads and leaves faces dark. On several Sky Pergola models the LED is integrated inside the frame and directed downwards, with posts, beams and louvres in the same colour, which gives you an even base layer; anything beyond that should be positioned against the furniture plan, not against the roof's symmetry. If the roof is already built, the SkyPergola RGB Retrofit Kit is designed for installation into the frame without an installer.
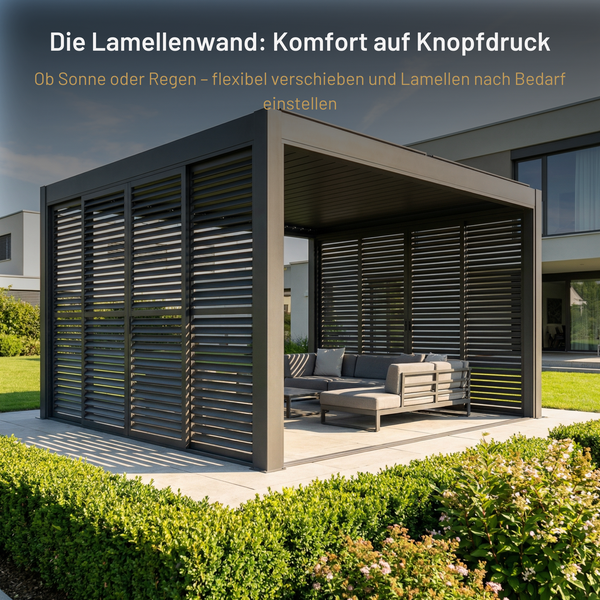
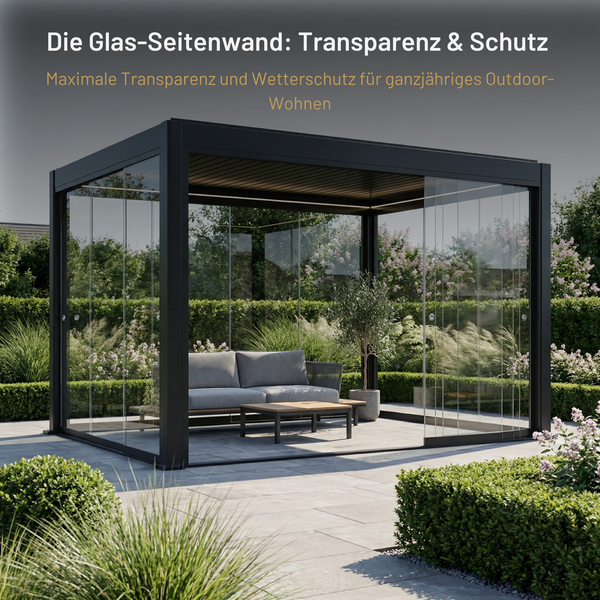
Side-screen rails eat the same centimetres as your chairs
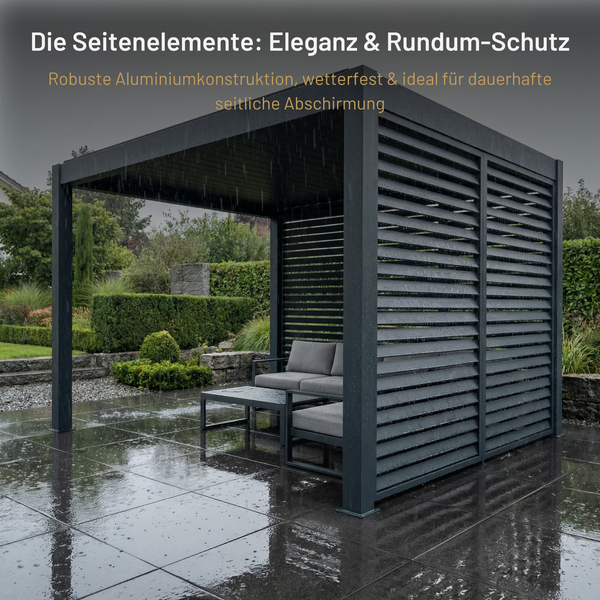
A zip screen or a louvre side wall runs in guide rails on the inner face of the posts. Those rails sit inside your 370 and 470 cm, which means they come straight out of the slack you just calculated. In the eight-seat plan with 13 cm of slack along the long axis, two rails can consume most of it. Ask for the rail depth of the specific screen or wall you are configuring and subtract it twice per axis before you trust any chain in this article. And remember the vertical side: anything that projects over a walking lane should keep 203 cm of clearance under it [11].
Fitting a 20 m² field onto a real terrace
The paving grid
There is no standard slab module to cite for Dubai, so this is method rather than a rule. Measure the existing joint pattern of your terrace in both directions before the pergola is set out. Then set the 4 × 5 m field out from a joint line, not from the house wall, so that the post bases land in a full slab or on a joint intersection rather than in the middle of a cut piece. Mark the four post positions with tape and live with them for an evening. Where the field cannot align with the grid in both directions, choose which direction gets the clean line, usually the one you see first when you step out, and put the trimmed slabs on the far edge.
Edges, boundaries and the questions to ask
Boundary distances, built-up area treatment and whether a covered outdoor structure needs a permit on your particular plot are not things to take from a blog, including this one. Ask your master developer or community management whether a 20 m² covered structure needs a no-objection certificate in your community, and ask Dubai Municipality, Dubai Development Authority or Trakhees, depending on which has jurisdiction over your plot, how the structure is treated and what has to be submitted. What is documented is that the Dubai Building Code applies to building designs for which permits are issued after the decree's effective date throughout the emirate, and that all public and private entities as well as individuals must comply with it [20]. Dubai Municipality describes the Code's objective as unifying building design across Dubai and clearly mandating the minimum requirements for the health, safety, welfare and convenience of people in and around buildings, with the 2021 Edition as the current one [21]. Separately, the Al Sa'fat green building bylaw applies to any building permitted after its resolution took effect and to any permitted additions or modifications to that building, with private villas among the covered building types [22].
Wind is why this is a structure, not furniture
The Trakhees structural guidelines require design to a basic wind velocity of 45 m/s, with wind loads to ASCE 7 [23]. The clause quoted there sits in the guidelines' section on structural steel, and it governs Trakhees and CED plots rather than all of Dubai, so how it is applied to an aluminium structure on your own plot is a question for the competent authority and for the engineer responsible; ask Dubai Municipality or the Dubai Development Authority which wind provisions apply to your plot. Either way, a 20 m² roof over your dining table is an engineered element with four anchored bases, which is also why the post positions are decided early and then stay where they are. The anchoring and the drainage route should be confirmed by the engineer or contractor responsible for your plot.
When 4 × 5 is the wrong size
Two triggers to go bigger
The first trigger is ten seated diners, and it is arithmetic rather than taste, as shown above: 487 cm or 518 cm of chain against 470 cm of field. In a 4 × 6 m footprint with the same 15 cm posts, the inner field becomes 3.70 × 5.70 m, and both versions fit: 305 + 112 + 112 = 529 cm with 41 cm to spare, or 336 + 91 + 91 = 518 cm with 52 cm to spare.
The second trigger is an outdoor kitchen with a counter. Put a counter 65 cm deep against one long side and give one cook the roughly 107 cm aisle in front of it [8]: 65 + 107 = 172 cm, which leaves 370 minus 172 = 198 cm for the dining zone. A modest table needs 110 + 81 + 81 = 272 cm. You are 74 cm short, and no furniture choice closes that. A counter plus a table means 4 × 8 m, two linked fields, or the counter outside the roof. For larger spans the SkyPergola SkyMax Ultra aluminium pergola is described in the 4 × 6 m size, and the SkyGrand Master is described as 5 × 5 m completely without obstructive central posts.
One good reason to go smaller
Nobody writes this part, so here it is. If your real use is four at a table or a two-seat lounge, a 3 × 4 m field is the better buy, and not only on price. Its inner field with the same posts is 2.70 × 3.70 m = 9.99 m². A square table of 100 × 100 cm seats one person per side, since each needs 61 cm of width [2]: across the 270 cm axis, 100 + 81 + 81 = 262 cm with 8 cm spare; along the 370 cm axis, 100 + 112 + 112 = 324 cm with 46 cm spare. It works, and the 8 m² you did not roof over (20 minus 12) stay open terrace. The honest test is not how much you can cover, it is whether the covered part still feels like a room and the uncovered part still feels like a garden. Our small pergola models cover that end of the range.
Which Sky Pergola models come as a 4x5 field
If 4 × 5 m is the size you have settled on, two things in the range are directly relevant. The SkyPergola SkyInfinity Pro aluminium pergola is listed in the sizes 3x3, 3x4, 3x6, 4x4, 4x5 and 4x6 metres, with a fully retractable louvred roof that opens up to 70 per cent, integrated LED lighting in the frame, wind resistance up to 150 km/h, and an integrated rainwater drainage system through the supporting posts; it starts from AED 62,055. The SkyPergola Conservatory is described at 4x5 m with a motorised louvred roof and integrated LED, from AED 62,775, for the case where you want the field enclosed rather than open.
Below that format, the SkyLite ECO is described at 3x3 m with a manual louvred roof, from AED 21,555, and the SkyPergola SkyMotion LED aluminium pergola at 3x3 m with a motorised louvred roof, from AED 28,755 — useful reference points if the 3 × 4 argument above applies to you. The SkyPergola Carport is listed with a Single Car M size of 4 x 5 m, which is worth knowing if the same 20 m² field has to take a car rather than a table. The full range is in our pergola models overview.
Two product facts that matter for the plan rather than the brochure: the motor sits out of sight in the beam, and posts, beams and louvres carry the same colour, so the post you calculated around will read as part of the structure and not as an obstacle. On rain, be precise in your expectations: these roofs are described as rainproof with an integrated drainage system that channels water through the louvres, gutters and posts, and in extreme storms water can still enter in places for constructional reasons. For an overview of the range and how it is specified for the Gulf, see our aluminium pergola Dubai hub.
The walk-through test: six checks before you order
- Confirm the reference line. Is the quoted 4 × 5 m the roof outline, the post outer faces or the post centres? Write down the resulting clear inner dimensions in centimetres.
- Measure your actual table, not a category. Length, width, and the height of the top. Then check it against the three maximum lengths: 246, 288 and 308 cm.
- Write one chain per axis and add it up. Furniture plus clearance plus clearance, compared against 370 and 470 cm. If a chain has under 20 cm of slack, you have no plan, you have a coincidence.
- Tape out the four post bases and the circulation band. Carry a tray along the long side, then try to get from one side to the other past a table end. Remember that a 180 degree turn around an element narrower than 122 cm wants 106.5, 122 and 106.5 cm [7], and that the corner post narrows the gap at the table end further.
- Fix the technology on the same drawing. Seating centre and fan centre, downlight positions against the seated sightline, screen rail depth subtracted twice per axis, and the feed point at a post.
- Run the 17:30 test and the accessibility test. Sit where the table will be in the last hour before sunset [17] and see where the low sun lands. Then check whether a 150 cm free circle [4] survives your plan. If it does not, you have chosen eight seats over access, which is a legitimate choice as long as you make it knowingly.
Conclusion: 4 × 5 is a good size, for a specific plan
A 4 × 5 m pergola is the right format for six to eight people at one table, or for an L-shaped lounge with genuine open floor around it, or for a majlis round seating roughly sixteen. It is the wrong format for ten diners, for a counter plus a table, and for anyone who wants a grill corner and eight chairs at the same time. The deciding number is never the 20 m² on the quote; it is the clear field between the posts, and the three or four chains you write across it.
Our recommendation, in order: decide the layout first, then the orientation of the long axis, then the technology positions, and only then the model and the options. If you want eight seats and a grill zone, go to 4 × 6 m and stop arguing with centimetres. If your real evening is four people and a quiet corner, take 3 × 4 m and keep the terrace. When your layout is on paper, put the dimensions into the Sky Pergola configurator or browse the pergola models. Post positions, anchoring and the drainage route should be confirmed by the engineer or contractor responsible for your plot before anything is ordered.
Frequently asked questions
How many people actually fit under a 4 × 5 m pergola?
Eight at a table is realistic, not ten. With corner posts of 15 × 15 cm the inner field is 3.70 × 4.70 m, and a table of about 250 × 110 cm takes four seats per long side at 61 cm of width per person, per NKBA planning guidelines[2], with 112 cm behind each row for walking past[1]. A majlis-style seating round along three sides holds about sixteen places on 10.30 m of running seat length, calculated from the same 3.70 × 4.70 m inner field at 61 cm of width per person[2].
Will an eight-seater dining table fit, and how long can it be?
Yes, with limits set by the 4.70 m inner length. The three honest maxima, derived from the NKBA planning guidelines, are 246 cm if you want to walk past comfortably at both ends, 288 cm if edging past is acceptable, and 308 cm if the end seats are occupied and nobody passes[1]. Eight seats as three per side plus two ends needs 183 + 46 + 46 = 275 cm of table length at 61 cm of width and 46 cm of knee depth per person[2], which leaves 13 cm of slack.
Where do the four posts stand, and how much area do they cost me?
They stand at the corners, inside the quoted footprint. With a 15 cm post section the clear inner field is 400 minus 30 = 370 cm by 500 minus 30 = 470 cm, so 17.39 m² instead of 20 m², a loss of 2.61 m² or roughly 13 per cent. Ask whether your quoted 4 × 5 m is the roof outline, the post outer faces or the post centres, because the three readings differ by over a square metre.
Should the louvres run along the 5 m side or the 4 m side?
A blade tilts about its own long axis, so it blocks a sun standing perpendicular to that axis. In Dubai, at the reference latitude of 25.25 degrees north[15], the midday sun stands steeply and any axis handles it once the blades are closed; the problem is the low western sun in the hour before sunset, which falls at 17:35 on 6 November[17]. Put the blades along whichever footprint axis runs north to south, and solve the west side with a screen.
What size ceiling fan suits 20 m², and how high should it hang?
ENERGY STAR sizing guidance matches 144 to 225 square feet, roughly 13 to 21 m², with a diameter of about 44 inches or 112 cm, rising to 50 to 54 inches above that[5]. Mount it 2.1 to 2.7 m above the floor, 20 to 25 cm below the ceiling and at least 46 cm from walls[6]. Centre it over the seating, not the roof: outside the jet, measured air speeds drop to 0.1 to 0.3 m/s[18].
Do I need a permit for a pergola on my villa plot in Dubai?
That depends on your plot and community, and we will not guess it for you. What is documented is that the Dubai Building Code applies to designs permitted after its effective date throughout the emirate and that individuals must comply with it[20][21], and that the Al Sa'fat green building bylaw covers permitted additions or modifications to a building, villas included[22]. Ask Dubai Municipality, Dubai Development Authority or Trakhees, plus your master developer.
Does a louvred roof leak when the louvres are left open in the rain?
Open blades let rain through, by design, because the gaps are what give you ventilation and light. Closed, the described models are rainproof and channel water through louvres, gutters and the posts via an integrated drainage system. In extreme storms, water can still enter in places for constructional reasons, so plan cushions and electronics accordingly rather than relying on an absolute seal.
When is 3 × 4 m actually the better choice?
When your real use is four at a table or a two-seat lounge. With the same 15 cm post section the inner field is 2.70 × 3.70 m, which is 9.99 m², and a 100 × 100 cm square table seats one person per side at 61 cm of width each, per NKBA planning guidelines[2]: 100 + 81 + 81 = 262 cm across, 100 + 112 + 112 = 324 cm along, both inside the field[1]. You also keep the 8 m² you did not roof over (20 minus 12) as open terrace, which is what stops the outdoor area feeling full.
Sources
- Kitchen Design Guidelines & Clearances (NKBA Kitchen Planning Guidelines) – National Kitchen & Bath Association (NKBA), reproduced by The WC Supply
- Kitchen Design Guidelines & Clearances (NKBA Kitchen Planning Guidelines) – National Kitchen & Bath Association (NKBA), reproduced by The WC Supply
- ADA Accessibility Standards, Chapter 4: Accessible Routes – U.S. Access Board
- Dubai Universal Design Code, p. 208 – Government of Dubai (published via Trakhees accreditation portal)
- Ceiling Fans (ENERGY STAR) – Building America Solution Center, Pacific Northwest National Laboratory / U.S. Department of Energy
- Ceiling Fans (ENERGY STAR) – Building America Solution Center, Pacific Northwest National Laboratory / U.S. Department of Energy
- ADA Accessibility Standards, Chapter 4: Accessible Routes – U.S. Access Board
- Kitchen Design Guidelines & Clearances (NKBA Kitchen Planning Guidelines) – National Kitchen & Bath Association (NKBA), reproduced by The WC Supply
- ADA Accessibility Standards, Chapter 3: Building Blocks – U.S. Access Board
- ADA Accessibility Standards, Chapter 3: Building Blocks – U.S. Access Board
- ADA Accessibility Standards, Chapter 3: Building Blocks – U.S. Access Board
- Dubai Universal Design Code, p. 199, section 11.2.5 Wheelchair Space – Government of Dubai (published via Trakhees accreditation portal)
- Dubai Universal Design Code, p. 103, section 6.3 Curb Ramps – Government of Dubai (published via Trakhees accreditation portal)
- Majlis, a cultural and social space – UNESCO – Intangible Cultural Heritage
- Normals Data – Dubai International Airport, United Arab Emirates (WMO station 41194) – Tokyo Climate Center, Japan Meteorological Agency (WMO Climatological Normals)
- Sun Charts – Energy Systems Research Unit (ESRU), University of Strathclyde
- Sunrise and sunset times in Dubai – sunrise-sunset.org
- Ceiling-fan-integrated air-conditioning: thermal comfort evaluations – Buildings & Cities (peer-reviewed journal), 2021
- Ceiling-fan-integrated air-conditioning: thermal comfort evaluations – Buildings & Cities (peer-reviewed journal), 2021
- Decree No. (45) of 2021 Concerning the Dubai Building Code – Government of Dubai – Dubai Legislation portal (dlp.dubai.gov.ae)
- Dubai Building Code – Dubai Municipality
- Administrative Resolution No. (154) of 2020 Concerning the Bylaw on the Dubai Green Building System "Al Sa'fat" – Government of Dubai – Dubai Legislation portal (dlp.dubai.gov.ae)
- Building Regulation and Design Guidelines – Structural (Grey Code), p. 56 – Trakhees – Ports, Customs and Free Zone Corporation, Government of Dubai
Last updated: November 2026


